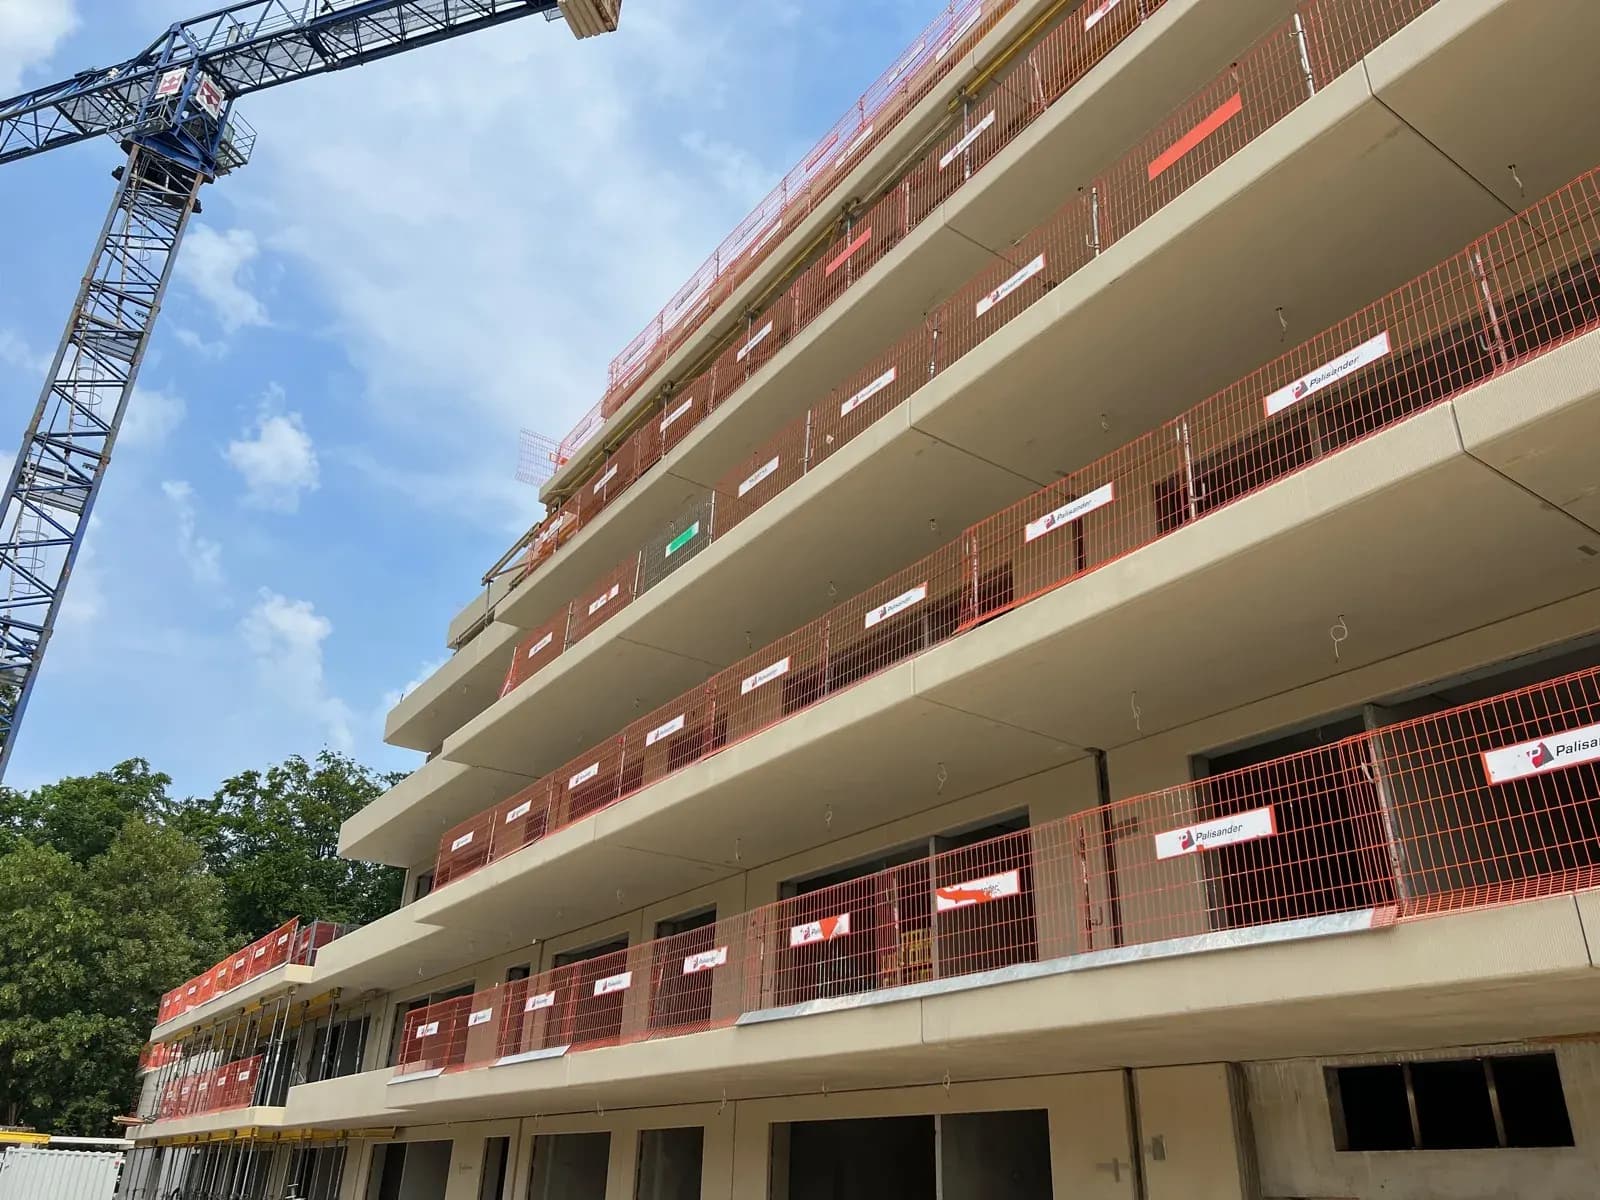
ProductsPrecast balconies
Balconies precast balcony slabs
A balcony that creates no thermal bridge
Precast concrete balconies are easy to separate thermally from the main structure using proven support systems, which avoids thermal bridges. It is a realistic solution both technically and economically — including for step-free thresholds.
High manufacturing precision guarantees that every part of the slab surface has a precisely designed fall, which prevents puddles from forming. The quality of the concrete surface helps rainwater drain away.
We produce almost every shape and variant — symmetrical and asymmetrical, rectangular, polygonal, rounded and trapezoidal, including angled sections. On request we supply compatible balustrades and concrete installation props.
In designs this element is called a balcony slab; in enquiries it also appears as a concrete balcony or a precast balcony slab.
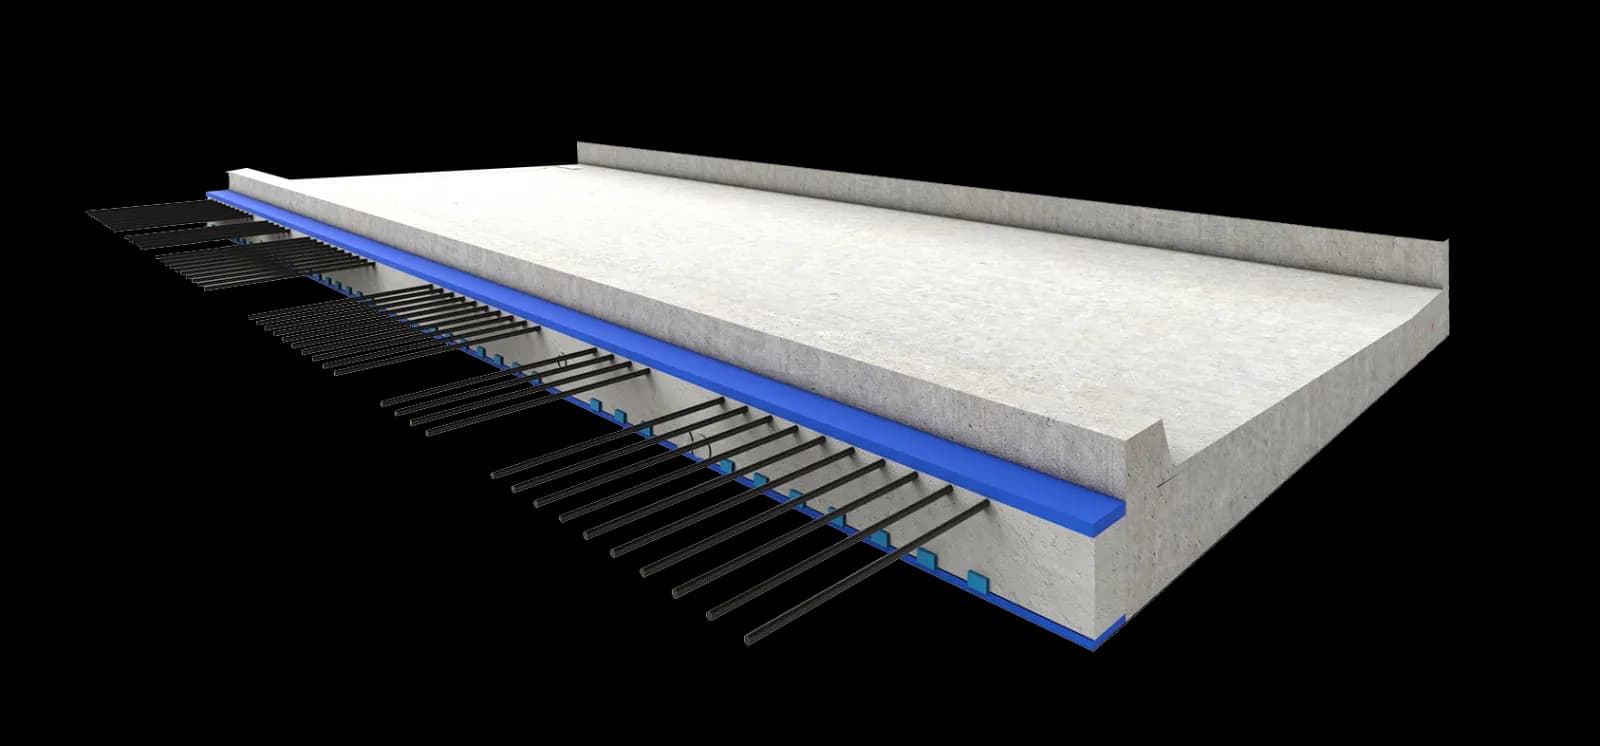
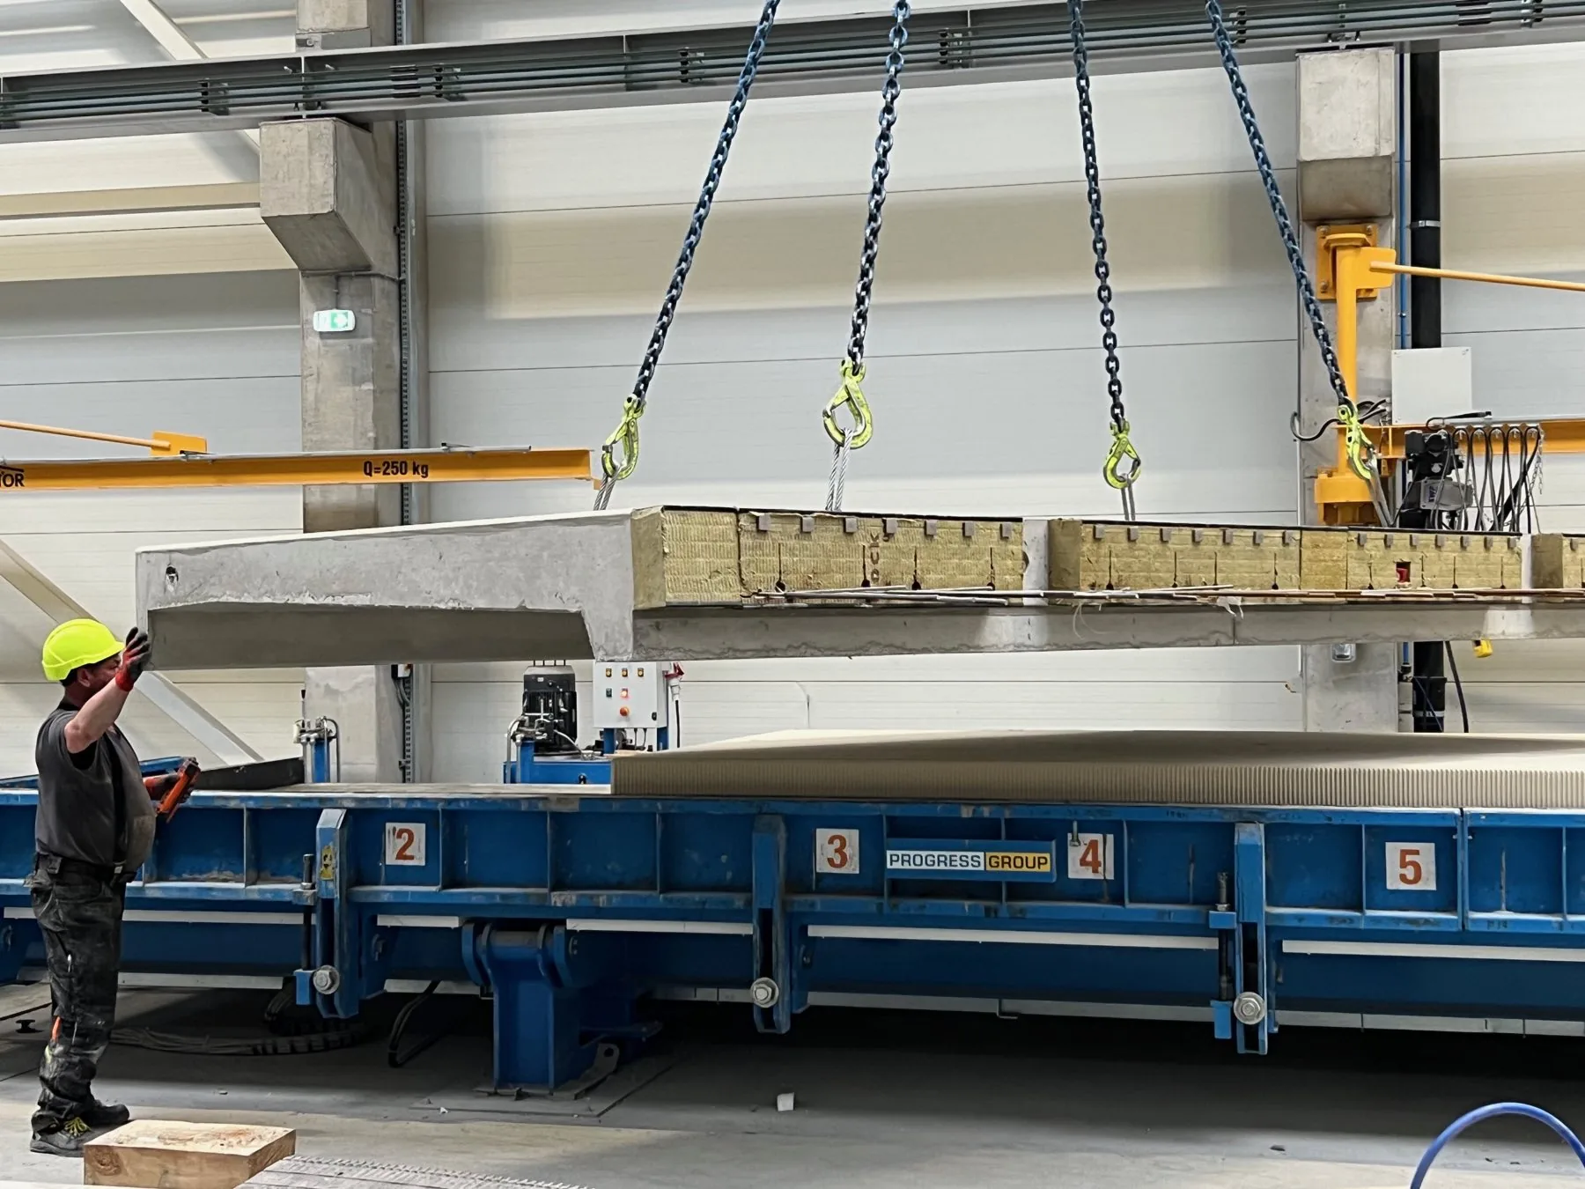
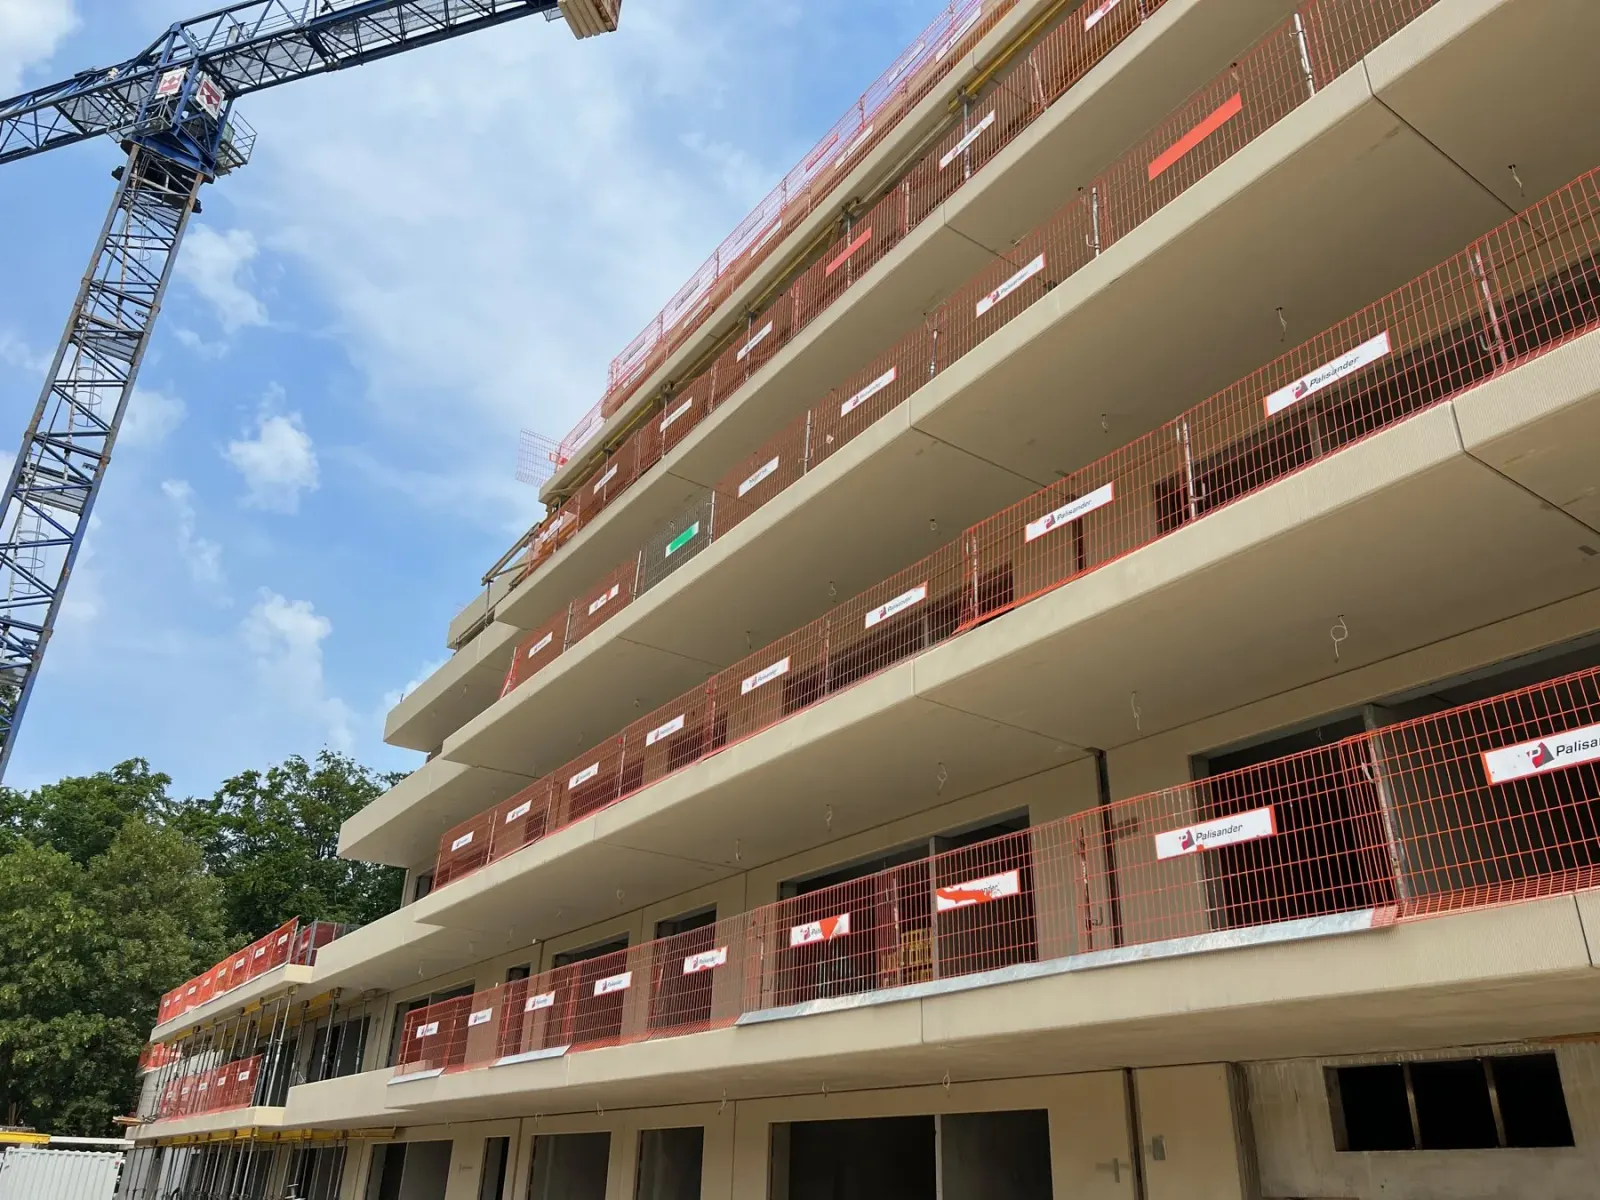
Balcony slab parameters
Balconies are installed by crane using cast-in lifting anchors. The threaded holes left after installation are closed with caps.
- Maximum element dimensions
- 3,0 × 9,0 m
- Element thickness
- Above 18 cm
- Concrete class
- C35/45 or higher
- Surface
- Smooth on one side, mechanically smoothed or roller-finished to an orange-peel texture
- Shapes
- Rectangular, polygonal, rounded, trapezoidal
- Sections
- Straight and angled
- Production technology
- Cast in a negative or positive mould
- Optional extras
- Balustrades and concrete installation props
- Thermal separation of the balcony from the structure is achieved with proven support systems.
- Lifting anchors are cast in at the factory; the threaded holes are capped after installation.
- Some shapes require a dedicated mould — we confirm this at the quotation stage.
Four slab finishes
The surface type is chosen to meet slip-resistance requirements and the character of the facade. Not every variant is available for every balcony type.
GPB — smooth concrete
A smooth concrete surface straight from the mould, with a uniform appearance.
APM — anti-slip, form-liner textured
A texture reproduced from a form liner, increasing the grip of the surface.
APR — anti-slip, rolled
A roller-finished surface with a regular pattern that improves safety.
APW — anti-slip, etched
An acid-etched surface that exposes the aggregate structure and increases roughness.
What determines the price of precast elements
Precast elements are not priced from a per-metre price list — every element is designed for a specific project, and the difference between two projects of the same floor area can reach several tens of percent. So instead of a rate, we explain what actually determines the figure in your offer.
We prepare a quote within about a week of receiving complete documentation: dimensioned floor plans, sections, elevations and the site location with a postcode. The offer covers production, transport and installation — each item is priced separately, so you can see where there is room for savings.
- Element repeatability
- The single biggest variable. The same element produced in a series is markedly cheaper than a one-off, because the mould and production set-up are spread across many casts. A design based on a few repeatable types works out cheaper than one with dozens of unique elements.
- Concrete class and reinforcement
- A higher class means more cement; higher loads mean more steel. Sizing for the actual loads, rather than with excess margin, can cut the cost without compromising the structure.
- Surface finish
- A smooth, as-cast surface from the mould is standard. Form-liner textures, acid etching or architectural concrete in category BA2 or BA3 require additional formwork and tighter controls, which shows in the price.
- Factory-fitted features
- Cast-in boxes, conduits, openings and corbels increase the element price but remove the cost of chasing and fixing on site. On larger series this usually works out cheaper than doing the work on site.
- Transport and size
- The price depends on the distance and the number of loads. Elements up to 3,85 × 9,00 m travel on a standard vehicle; larger ones require abnormal-load transport with an escort vehicle and permits, which changes the calculation significantly.
- Timing and season
- Production runs in parallel with the groundworks, so ordering early gives flexibility in the programme. Forced deadlines and next-day deliveries always cost more.
Balcony slabs — questions
The questions investors and contractors ask most often. Yours is not here? Write to us — we'll give you a straight answer.
- How much does a precast balcony slab cost?
- The price is driven by the projection, the slab thickness, the anchorage method and the finishing of the edges and falls. We prepare a quote from a floor plan with the balconies marked.
- How is the thermal bridge at the balcony dealt with?
- The slab is connected to the structure through thermal break connectors, which transfer the forces while interrupting the continuity of the concrete. It is the standard solution for limiting heat loss and the risk of condensation at the junction with the floor slab.
- Does the slab arrive with the fall and drainage ready-made?
- Yes. The fall, the finished edge and the drainage provisions are formed in the mould. There is no fall screed to lay on site, and the geometry repeats on every storey.
- What balcony projections are possible?
- Typical projections fall within the range common in residential construction; larger ones require individually designed reinforcement and connectors. We agree the solution with the structural engineer at the design stage.
We'll select the right elements for your project
Send us dimensioned floor plans, sections and elevations — we will prepare an element selection, a schedule and a quote. Preparing a quote takes around a week on average.