ProductsSolid walls
Solid walls precast single-leaf panels
Where are solid walls used?
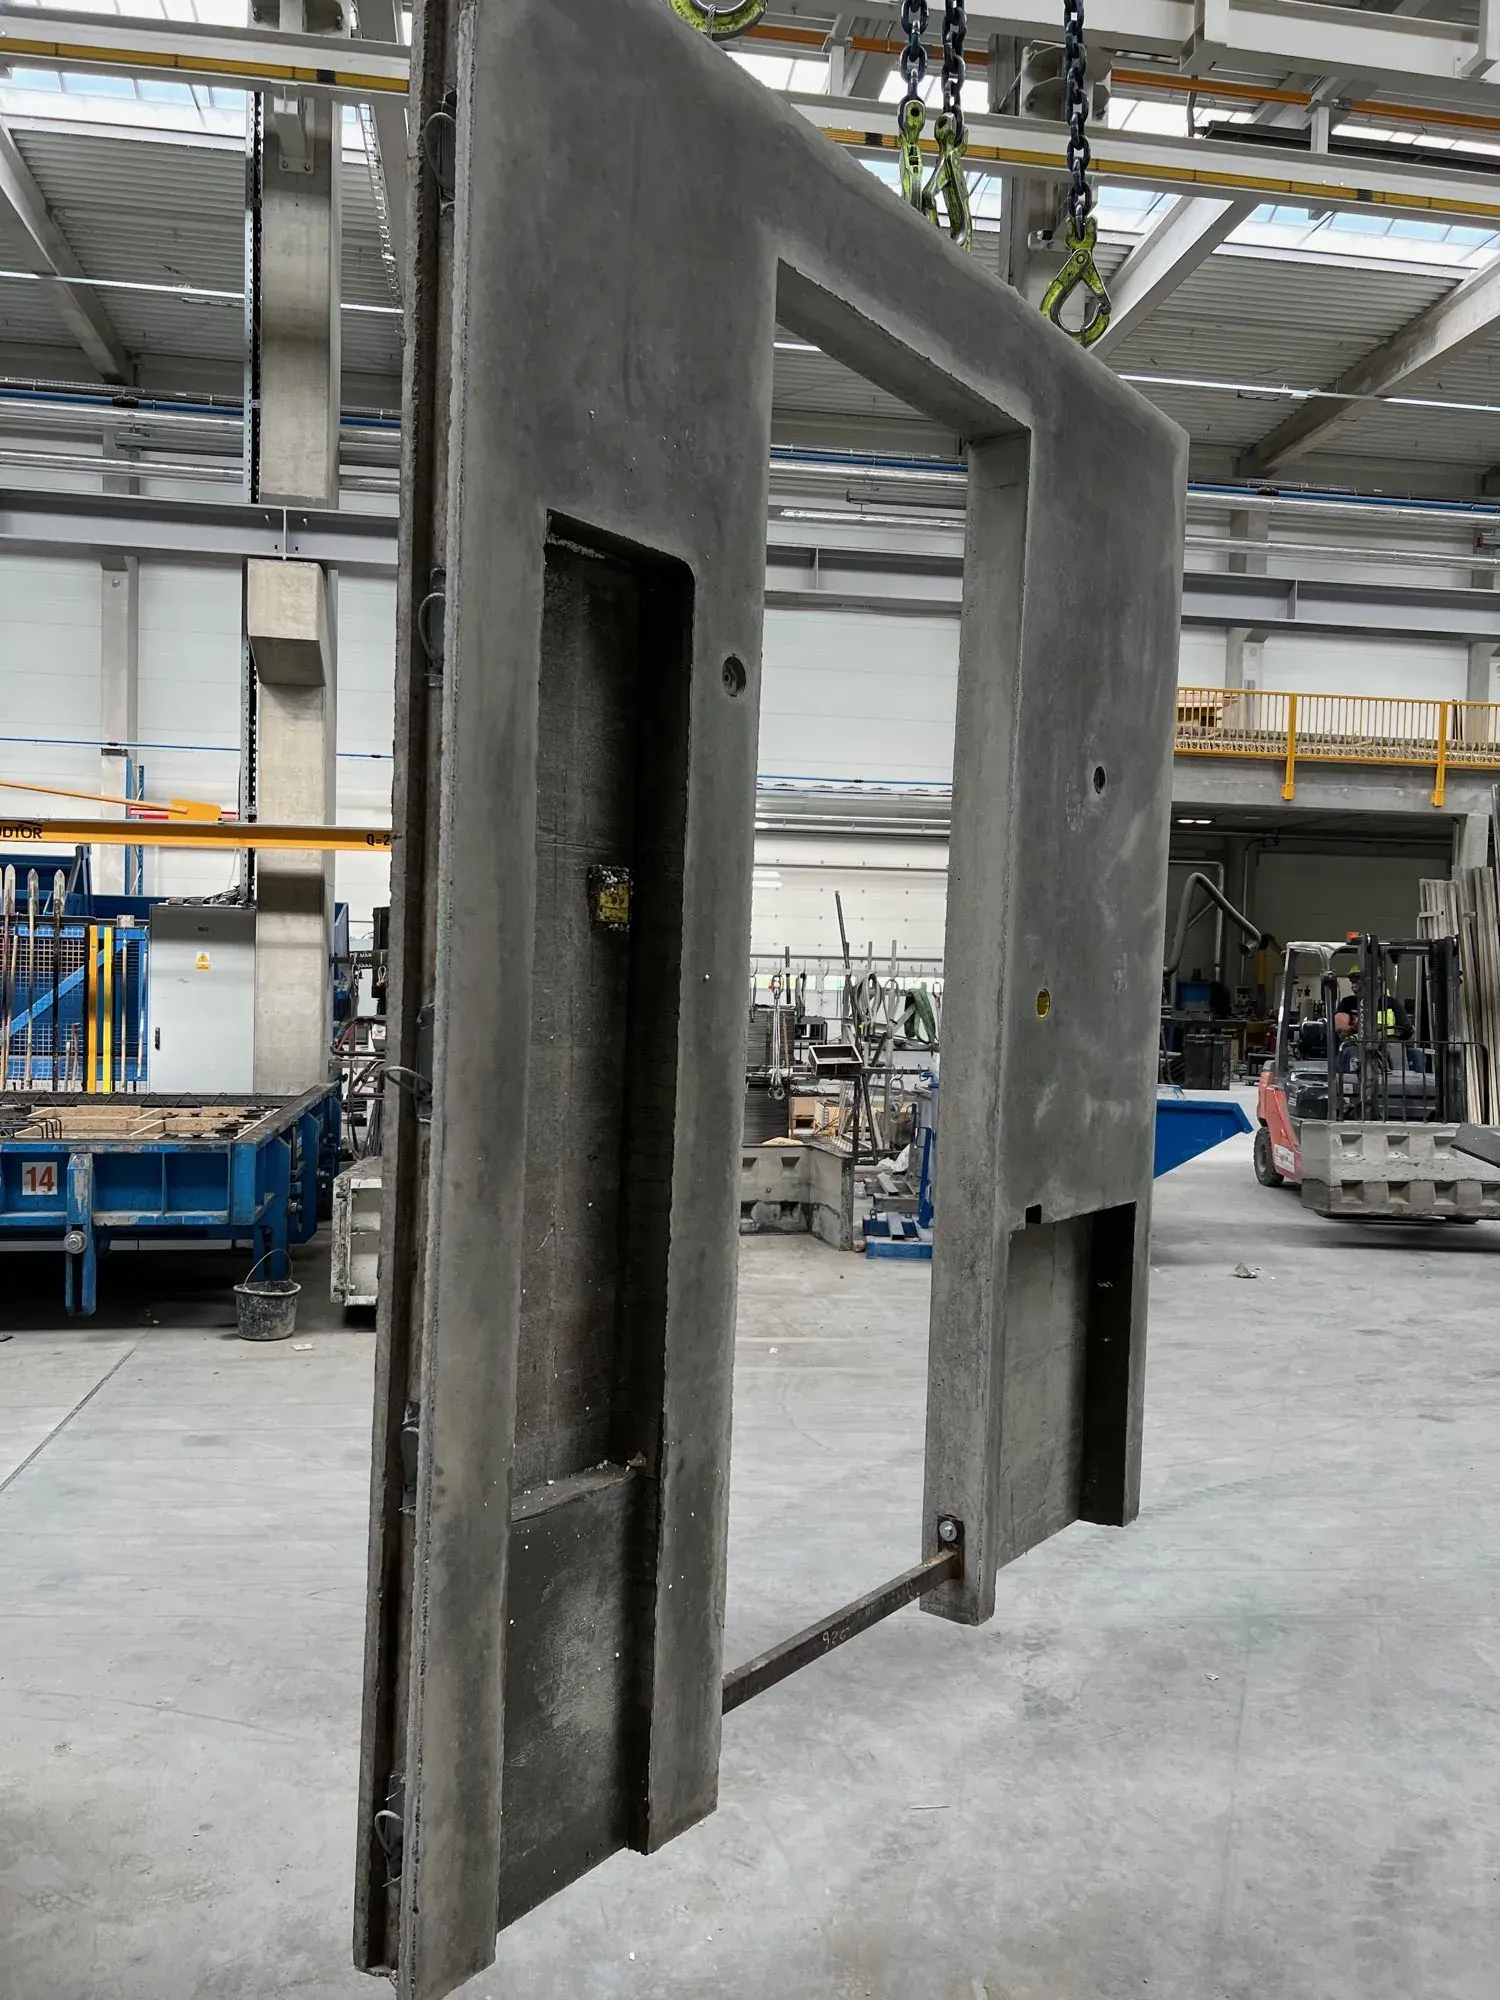
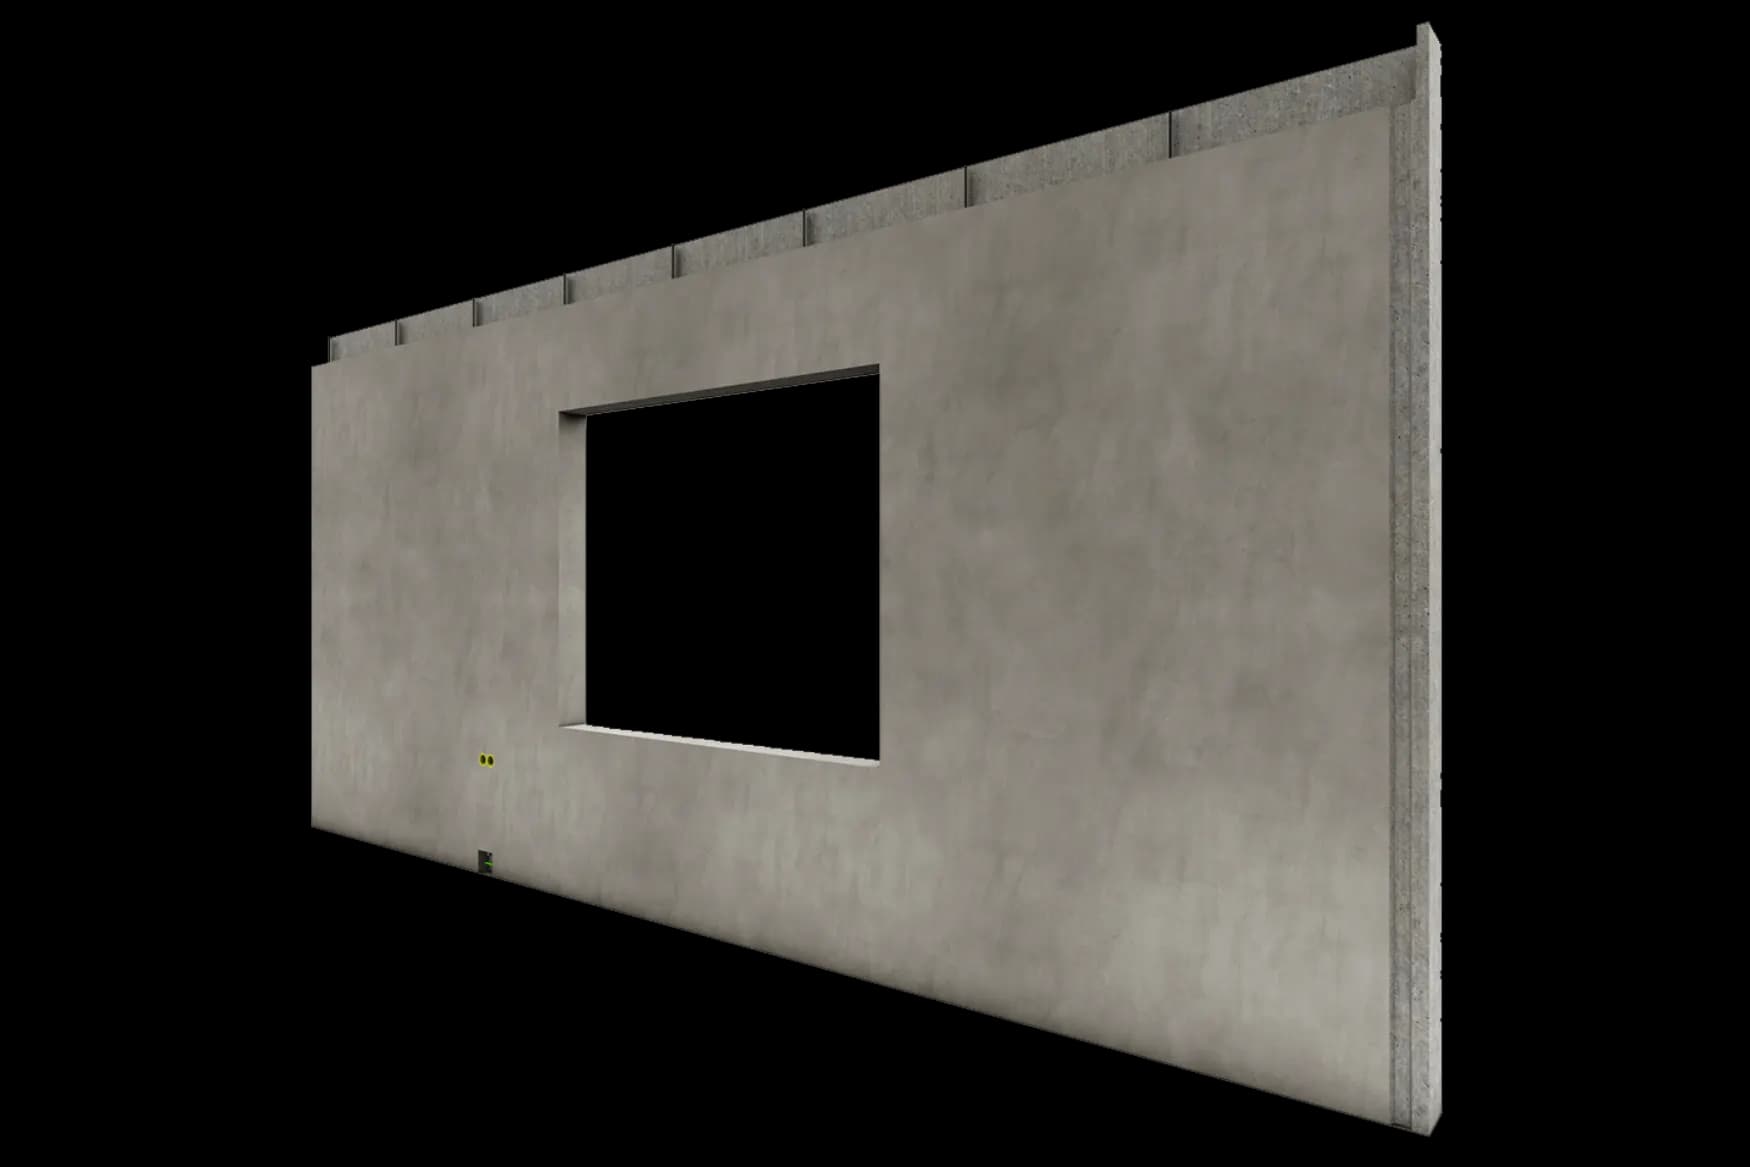
A solid wall is a single, monolithic reinforced concrete slab. It most often serves as a party wall between flats, a lift shaft wall or a stabilising element of the structure. Used as an external wall, it is completed on site with a layer of insulation and render.
Properly designed, it can also resist earth pressure, which makes it suitable as a retaining wall — for example in underground car parks. Inside a building, the same element acts as both a fire and an acoustic barrier.
In project documentation you will also come across the terms single-leaf wall, precast concrete wall or reinforced concrete wall — they all describe the same product in different words.
Solid wall parameters
Elements are produced in accordance with the harmonised standard EN 14992:2007+A1:2012, under assessment system 2+ and certificate 0761-CPR-1152 issued by IBMB MPA TU Braunschweig.
EN 14992:2007+A1:2012 · Assessment system 2+ · Certificate 0761-CPR-1152 · IBMB MPA TU Braunschweig
- Maximum element dimensions
- 3,85 × 9,00 m
- Element thicknesses
- 10, 12, 15, 18, 20 and 24 cm
- Lightweight concrete class
- LC12/13 D1,4 or higher
- Normal-weight concrete class
- C20/25 or higher
- Surface
- Smooth on the mould side (DF), the other side mechanically smoothed (GF)
- Edges
- Optional 1 × 1 cm chamfer
- Factory-fitted features
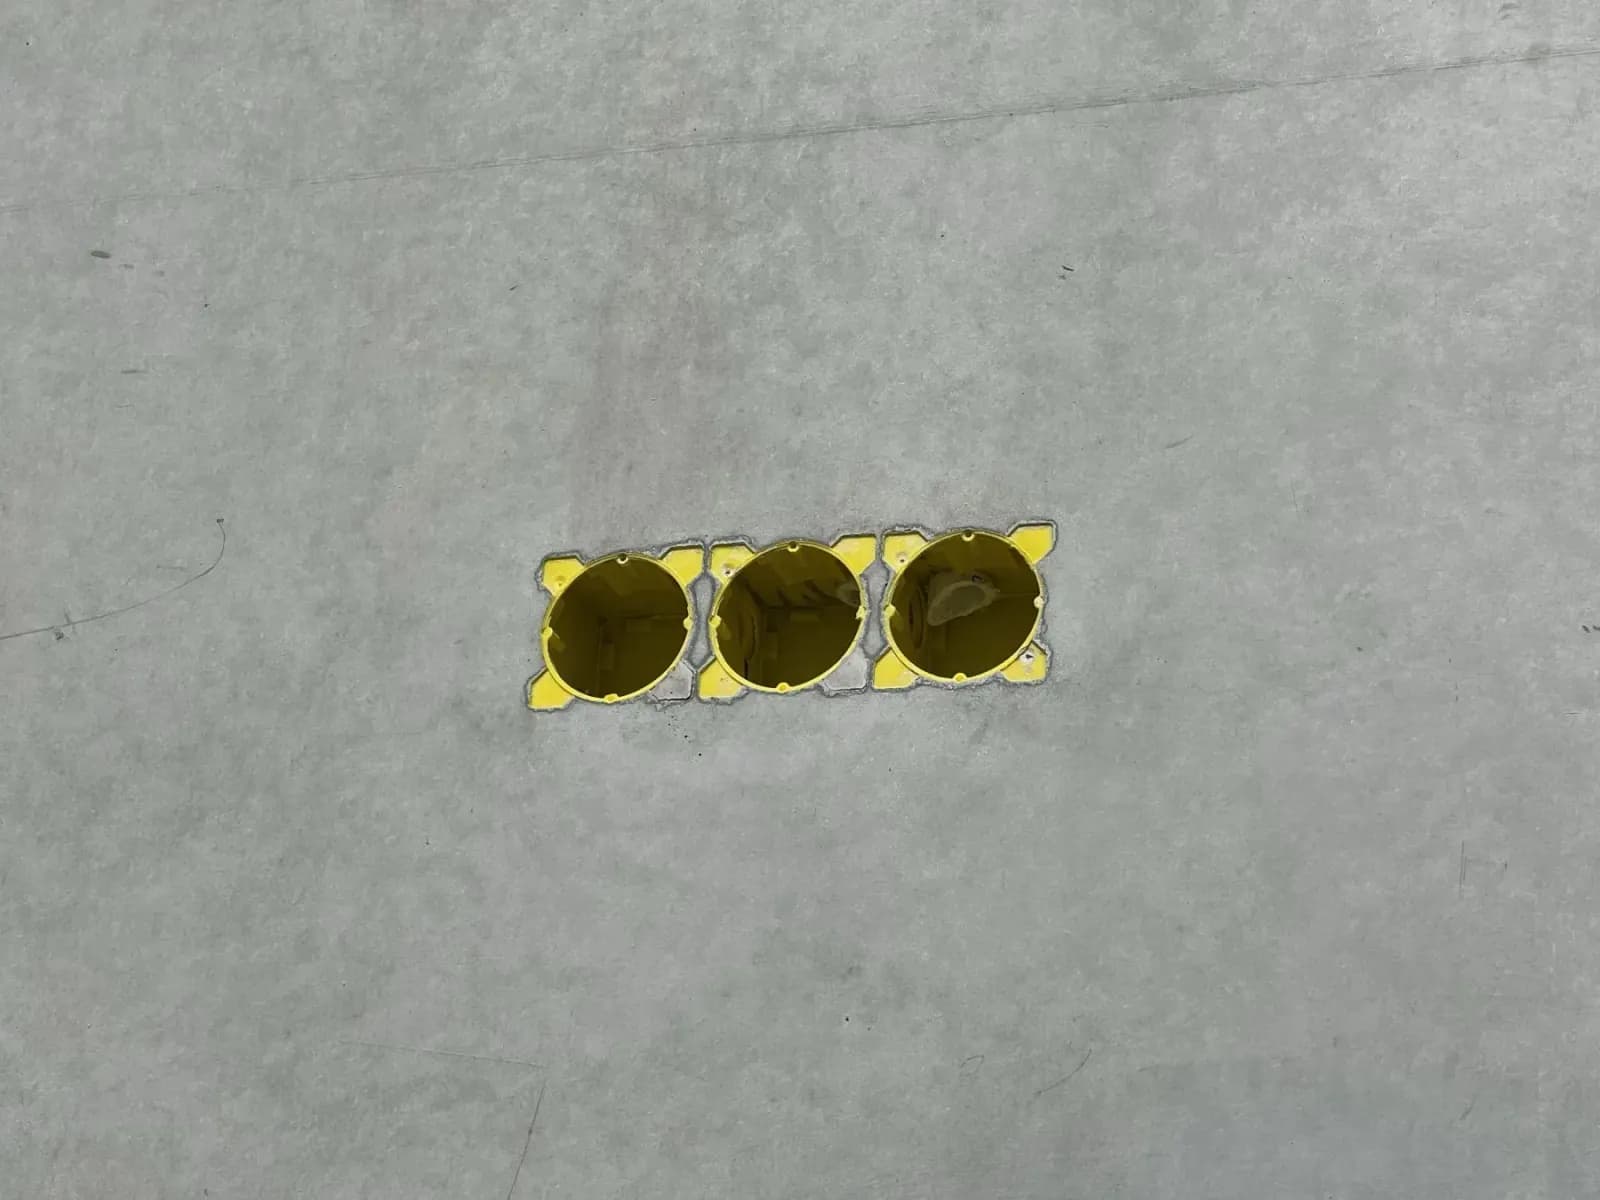
- Cast-in electrical boxes and conduits, window and door openings
- Reinforcement
- To the structural calculations and reinforcement drawing
- Elements larger than 3,85 × 9,00 m are made to special order only.
- Installation corbels are made on the smoothed (GF) side only.
- Service chases are agreed individually at the shop drawing stage.
- LC classes denote lightweight concrete on expanded clay aggregate — its properties are described in detail on our expanded clay concrete page.
Sound insulation of solid walls
Rw is the single-number weighted sound reduction index, and R'A1 is the approximate airborne sound insulation of the wall in a building, allowing for flanking transmission. The values are based on laboratory tests and design calculations.
| Concrete class | Thickness [mm] | Mass [kg/m²] | Rw [dB] | R'A1 [dB] |
|---|---|---|---|---|
| LC12/13 | 100 | 140 | 39,3 | 34,3 |
| LC12/13 | 120 | 168 | 42,3 | 37,3 |
| LC12/13 | 150 | 210 | 46,0 | 41,0 |
| LC12/13 | 180 | 252 | 49,0 | 44,0 |
| LC12/13 | 200 | 280 | 50,7 | 45,7 |
| LC16/18 | 100 | 160 | 41,5 | 36,5 |
| LC16/18 | 120 | 192 | 44,5 | 39,5 |
| LC16/18 | 150 | 240 | 48,2 | 43,2 |
| LC16/18 | 180 | 288 | 51,2 | 46,2 |
| LC16/18 | 200 | 320 | 52,9 | 47,9 |
| LC20/22 | 100 | 180 | 43,5 | 38,5 |
| LC20/22 | 120 | 216 | 46,5 | 41,5 |
| LC20/22 | 150 | 270 | 50,1 | 45,1 |
| LC20/22 | 180 | 324 | 53,1 | 48,1 |
| LC20/22 | 200 | 360 | 54,9 | 49,9 |
| C20/25 | 100 | 235 | 47,9 | 42,9 |
| C20/25 | 120 | 282 | 50,9 | 45,9 |
| C20/25 | 150 | 352,5 | 54,5 | 49,5 |
| C20/25 | 180 | 423 | 57,5 | 52,5 |
| C20/25 | 200 | 470 | 59,3 | 54,3 |
Solid, two-layer or sandwich?
Three build-ups of the same wall. They differ in how many layers are made in the factory and how many have to be completed on site.
What we agree at the ordering stage
Beyond the dimensions and concrete class, every element is defined by a handful of execution decisions. We make them together at the shop drawing stage.
Visible face
The mould-side surface (DF) is smooth; the opposite face (GF) is mechanically smoothed. You tell us which side will remain exposed.
Edges
Sharp as standard; chamfered with a 1 × 1 cm fillet on request. Chamfering hides minor chipping during installation.
Services
Boxes, conduits and penetrations are set in place before concreting, following the routed services layout.
Corbels and accessories
Installation corbels are made on the smoothed (GF) side only — this constrains the element's orientation on site.
What determines the price of precast elements
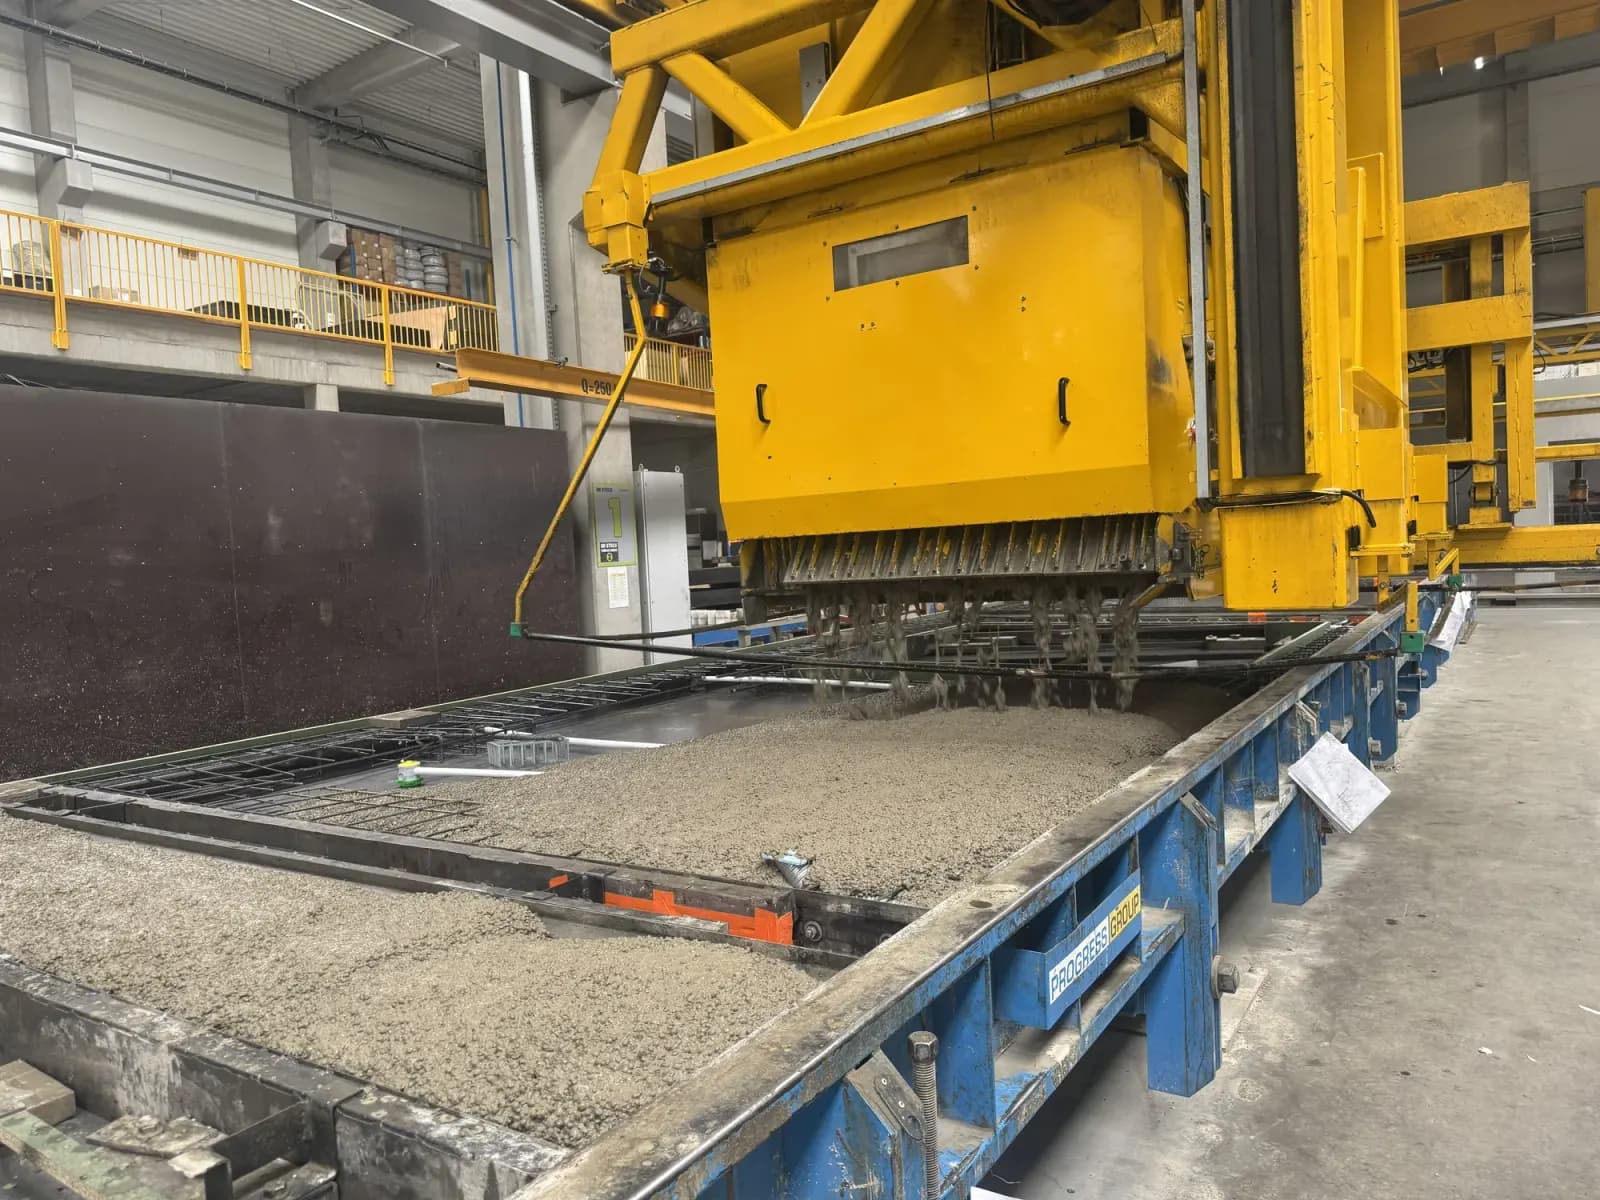
Precast elements are not priced from a per-metre price list — every element is designed for a specific project, and the difference between two projects of the same floor area can reach several tens of percent. So instead of a rate, we explain what actually determines the figure in your offer.
We prepare a quote within about a week of receiving complete documentation: dimensioned floor plans, sections, elevations and the site location with a postcode. The offer covers production, transport and installation — each item is priced separately, so you can see where there is room for savings.
- Element repeatability
- The single biggest variable. The same element produced in a series is markedly cheaper than a one-off, because the mould and production set-up are spread across many casts. A design based on a few repeatable types works out cheaper than one with dozens of unique elements.
- Concrete class and reinforcement
- A higher class means more cement; higher loads mean more steel. Sizing for the actual loads, rather than with excess margin, can cut the cost without compromising the structure.
- Surface finish
- A smooth, as-cast surface from the mould is standard. Form-liner textures, acid etching or architectural concrete in category BA2 or BA3 require additional formwork and tighter controls, which shows in the price.
- Factory-fitted features
- Cast-in boxes, conduits, openings and corbels increase the element price but remove the cost of chasing and fixing on site. On larger series this usually works out cheaper than doing the work on site.
- Transport and size
- The price depends on the distance and the number of loads. Elements up to 3,85 × 9,00 m travel on a standard vehicle; larger ones require abnormal-load transport with an escort vehicle and permits, which changes the calculation significantly.
- Timing and season
- Production runs in parallel with the groundworks, so ordering early gives flexibility in the programme. Forced deadlines and next-day deliveries always cost more.
We'll select the right elements for your project
Send us dimensioned floor plans, sections and elevations — we will prepare an element selection, a schedule and a quote. Preparing a quote takes around a week on average.