Poradnik
Precast construction that shortens the build without compromising on quality
Walls, floor slabs, beams, columns and stairs in concrete and expanded clay (LECA) concrete. BIM design, production, transport and installation.
Products
Precast structural elements
Concrete and expanded clay (LECA) concrete walls, reinforced concrete filigree (lattice girder) floor slabs, concrete beams and columns, balcony slabs and concrete stairs. Every element is made in the factory and arrives on site ready for installation.
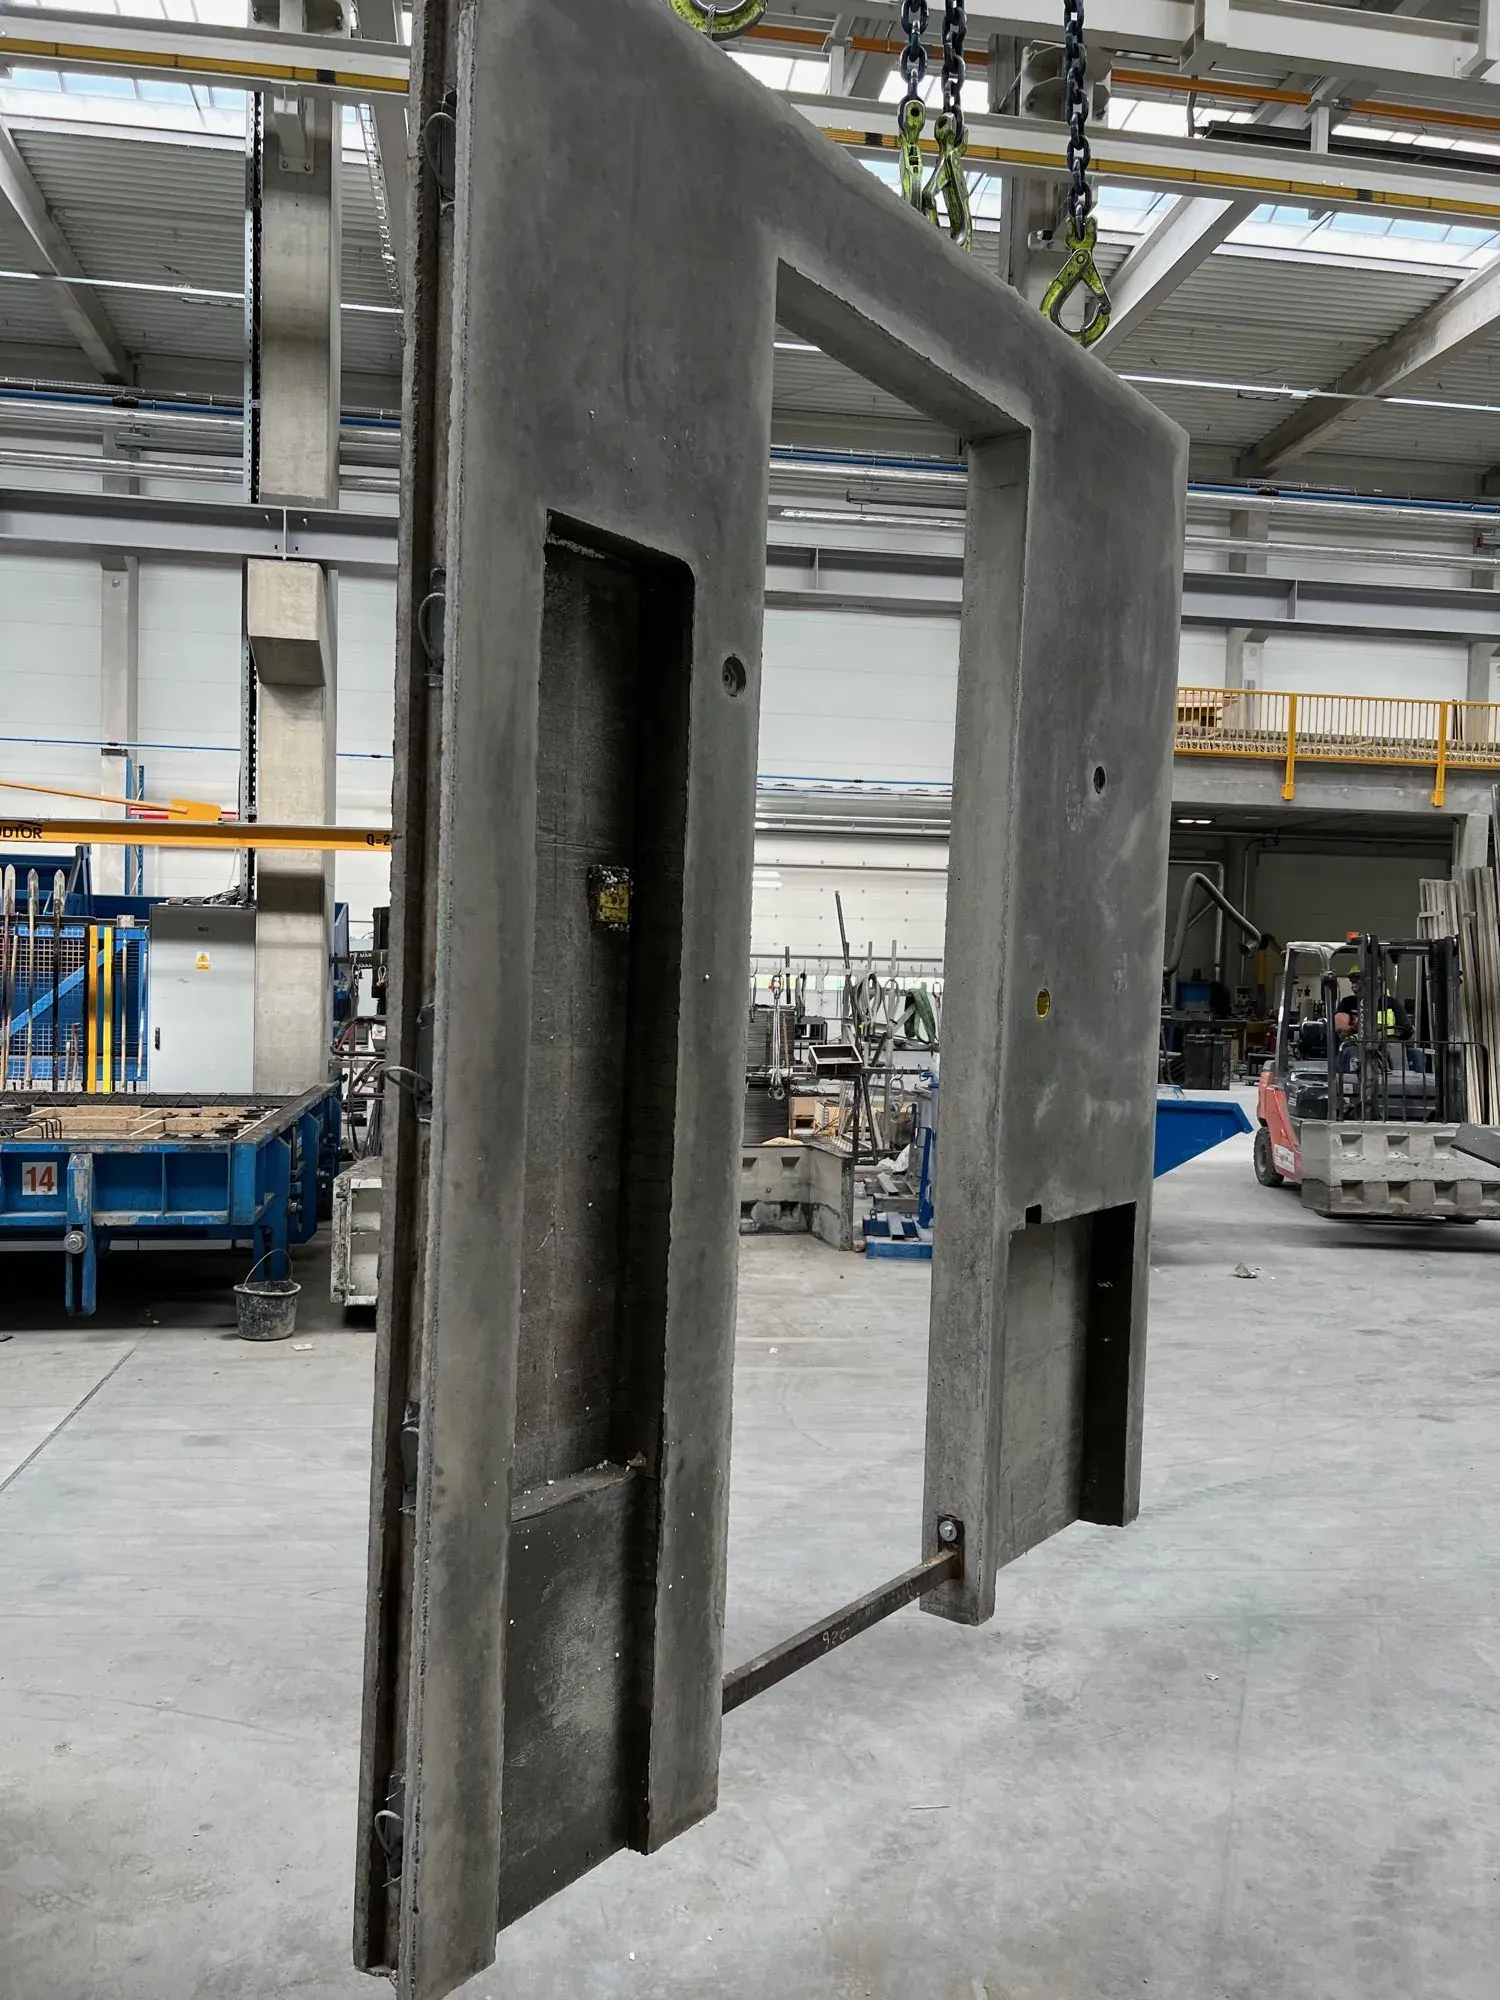
Solid walls
A solid structural slab in lightweight or normal-weight concrete — party walls, lift shafts, retaining walls.
- Max. dimensions
- 3,85 × 9,00 m
- Thicknesses
- 10–24 cm
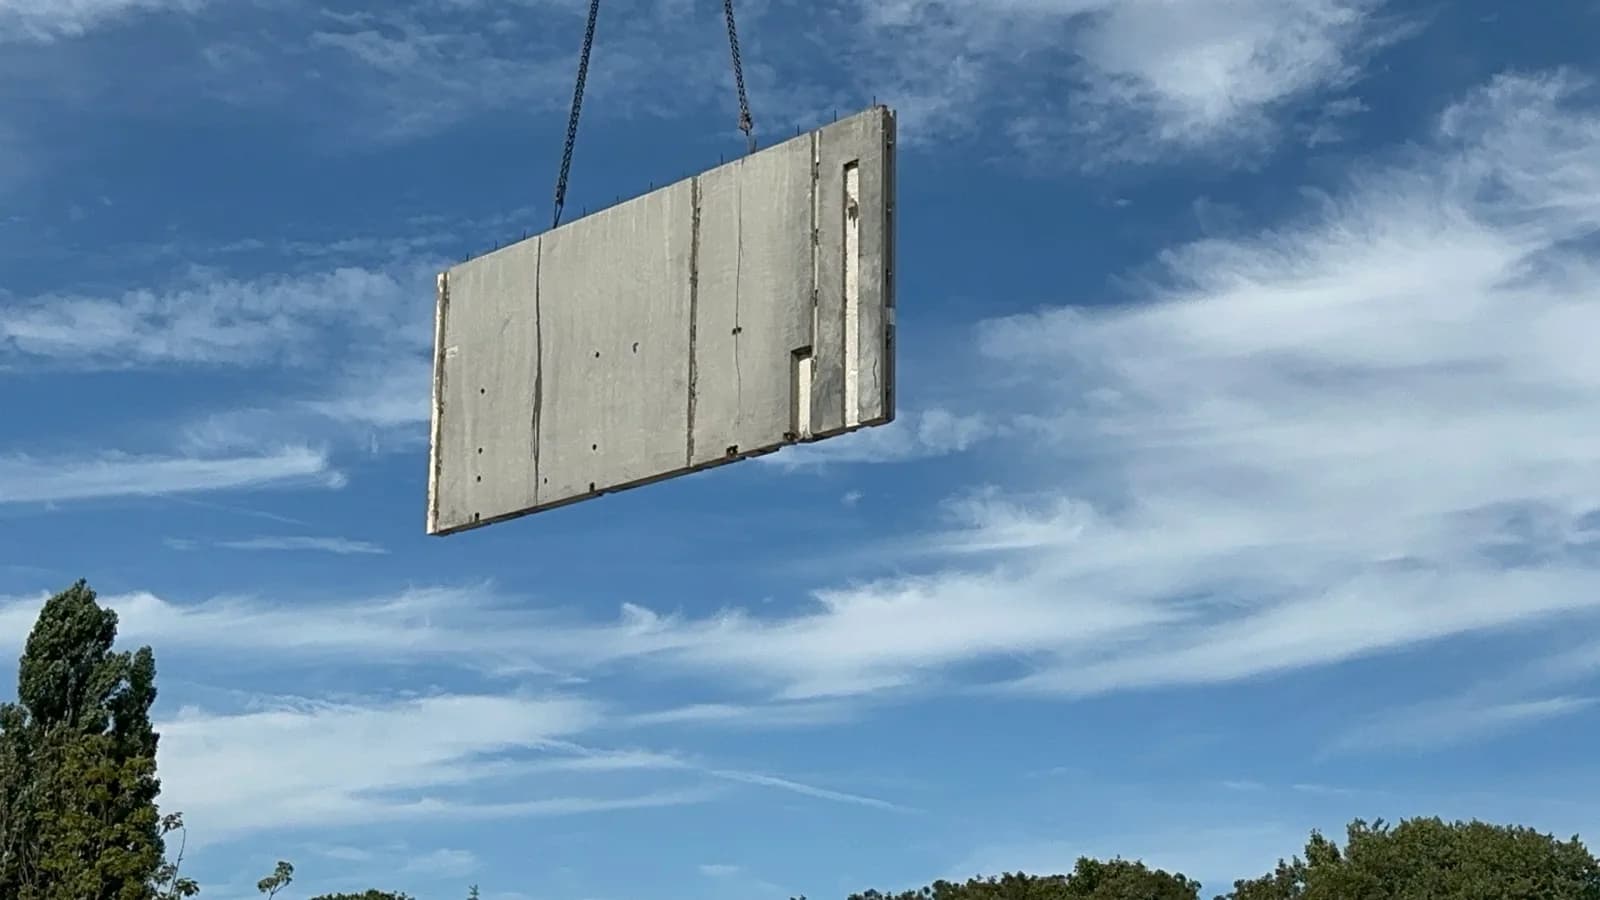
Two-layer walls
A structural slab with factory-bonded insulation. The facade is added on site.
- Max. dimensions
- 3,85 × 9,00 m
- Thicknesses
- 10–24 cm
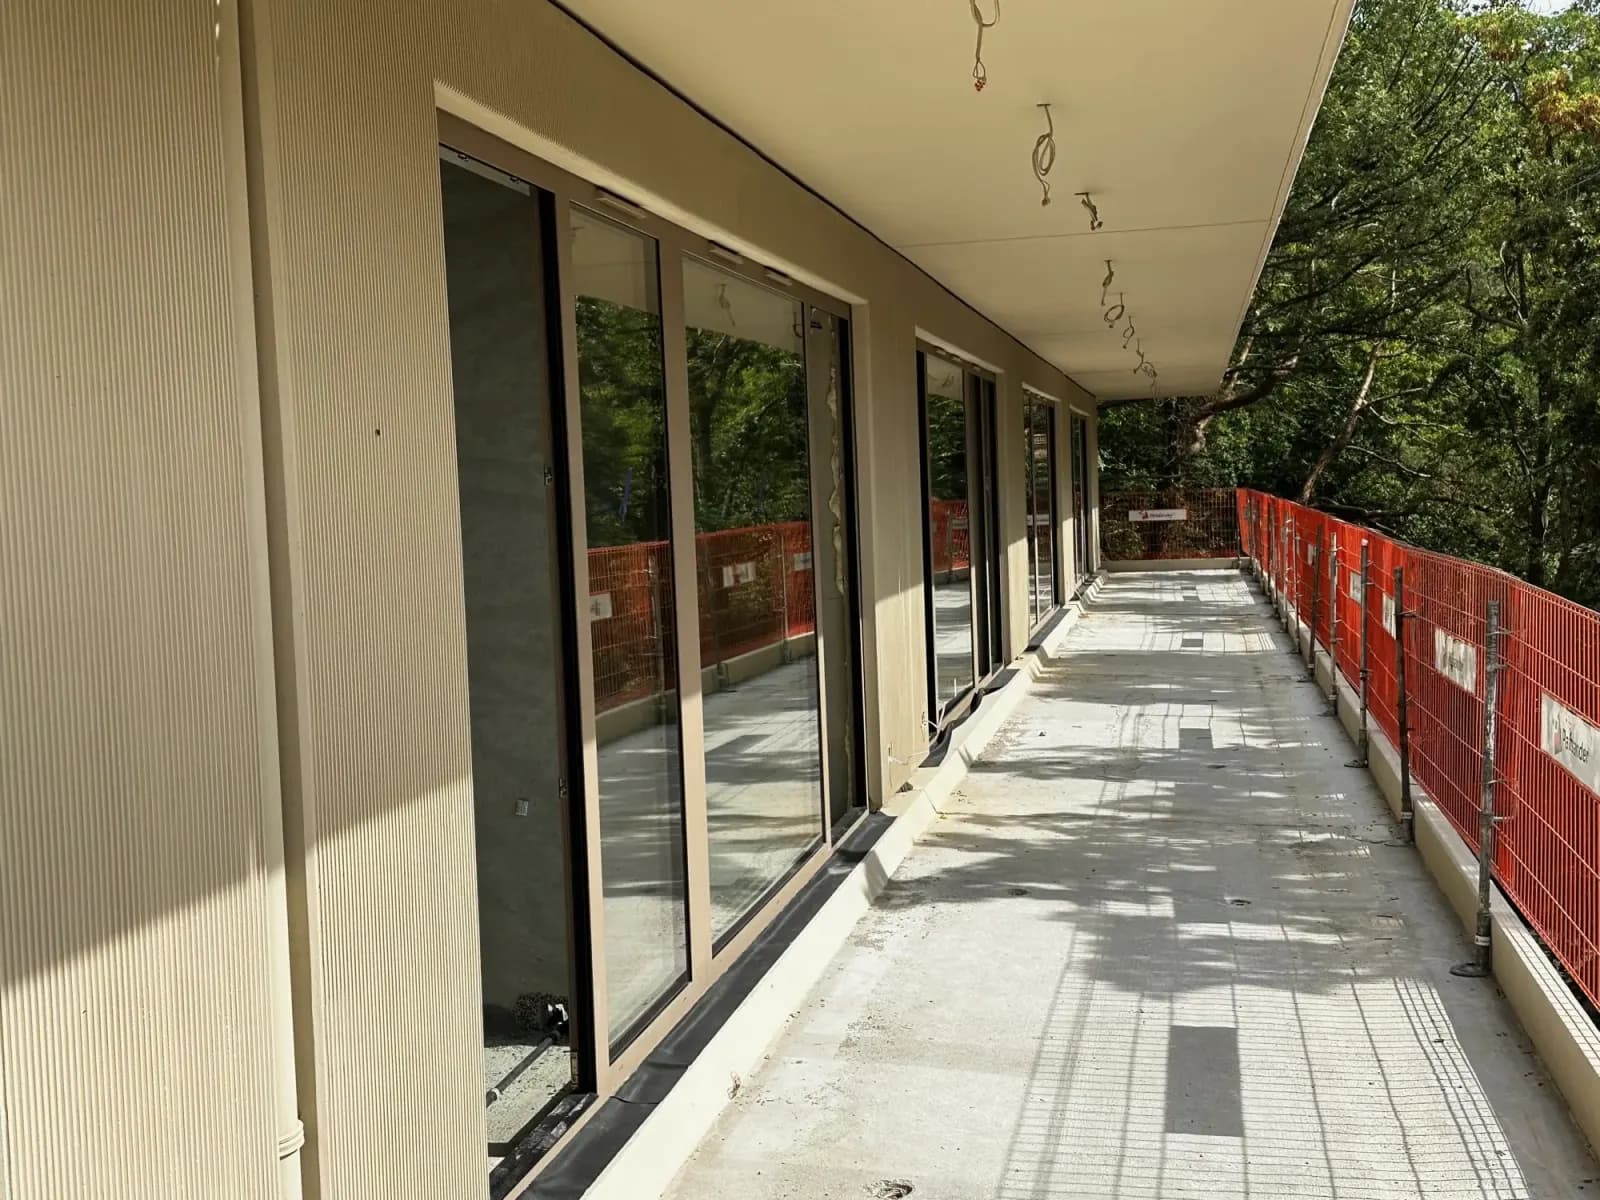
Sandwich walls
Three layers in one element: structural, thermal insulation and facing. A complete external wall.
- Max. dimensions
- 3,85 × 9,00 m
- Build-up
- 3 layers
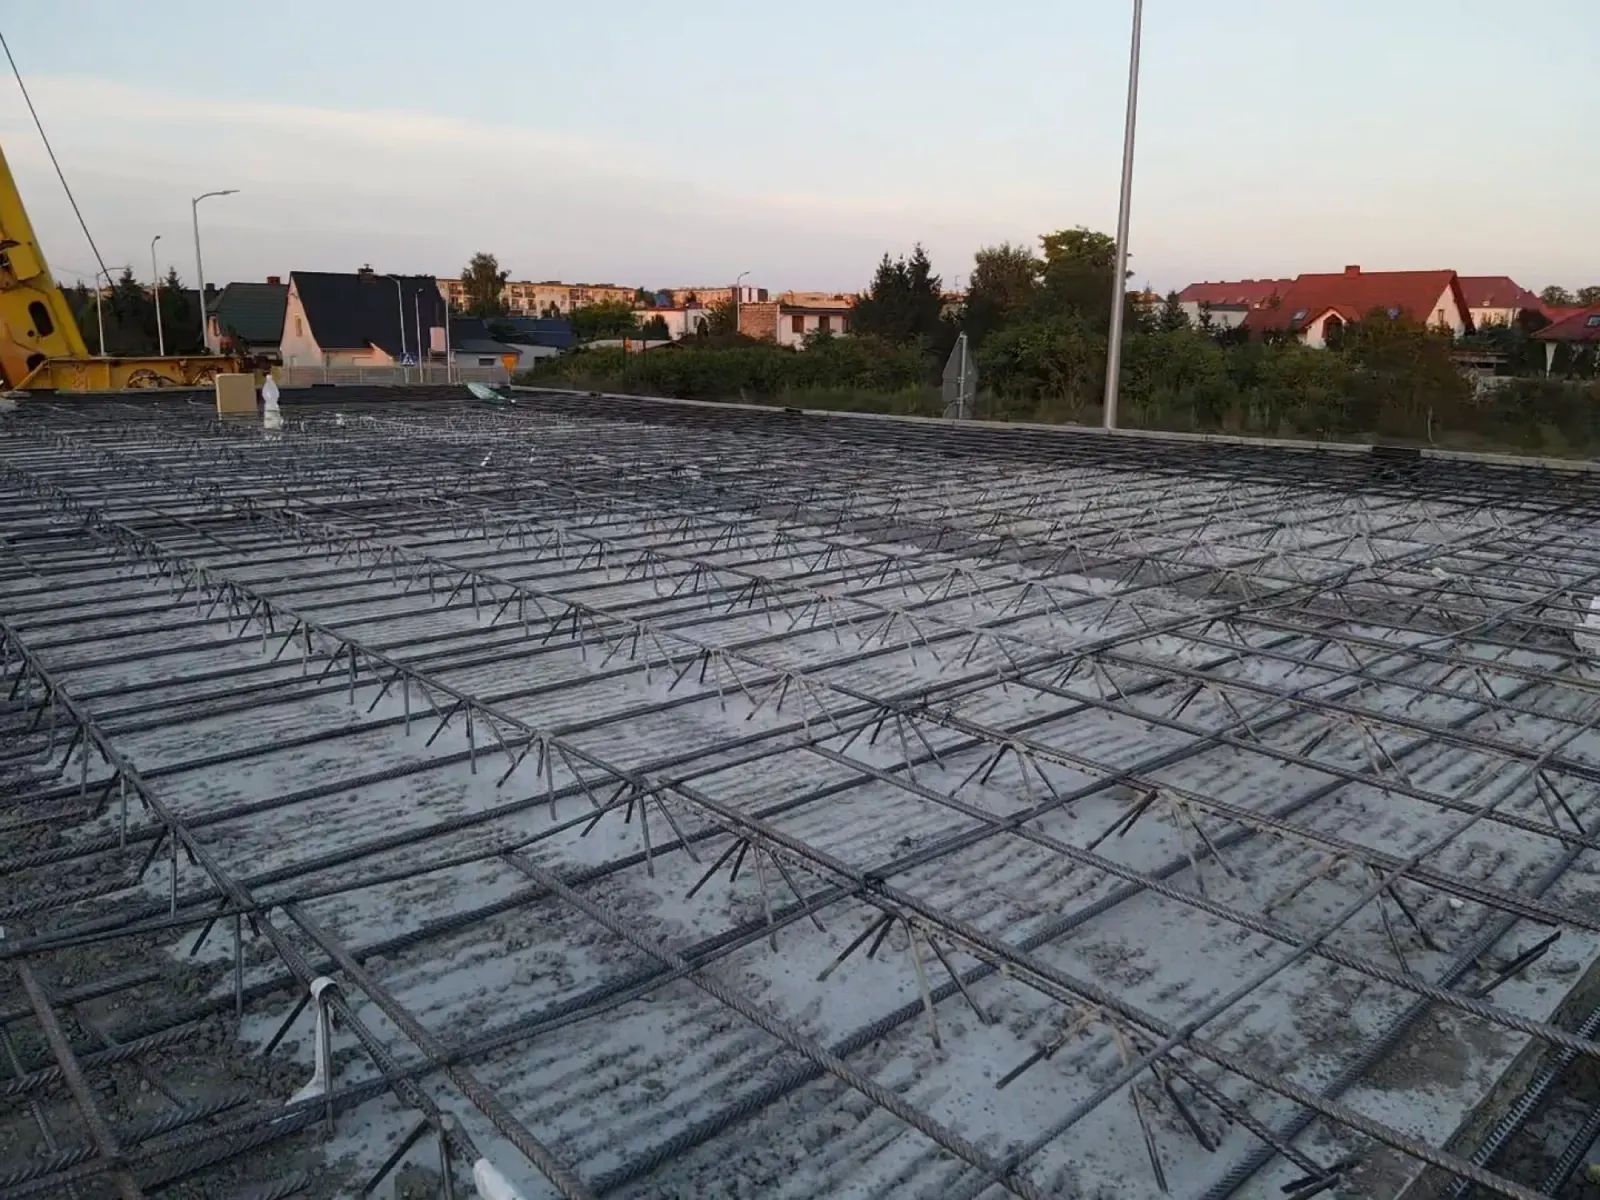
Filigree slabs
A composite slab acting as permanent formwork. Bottom reinforcement and lattice girders built into the precast unit.
- Element width
- ≤ 2,50 m
- Concrete class
- up to C35/45
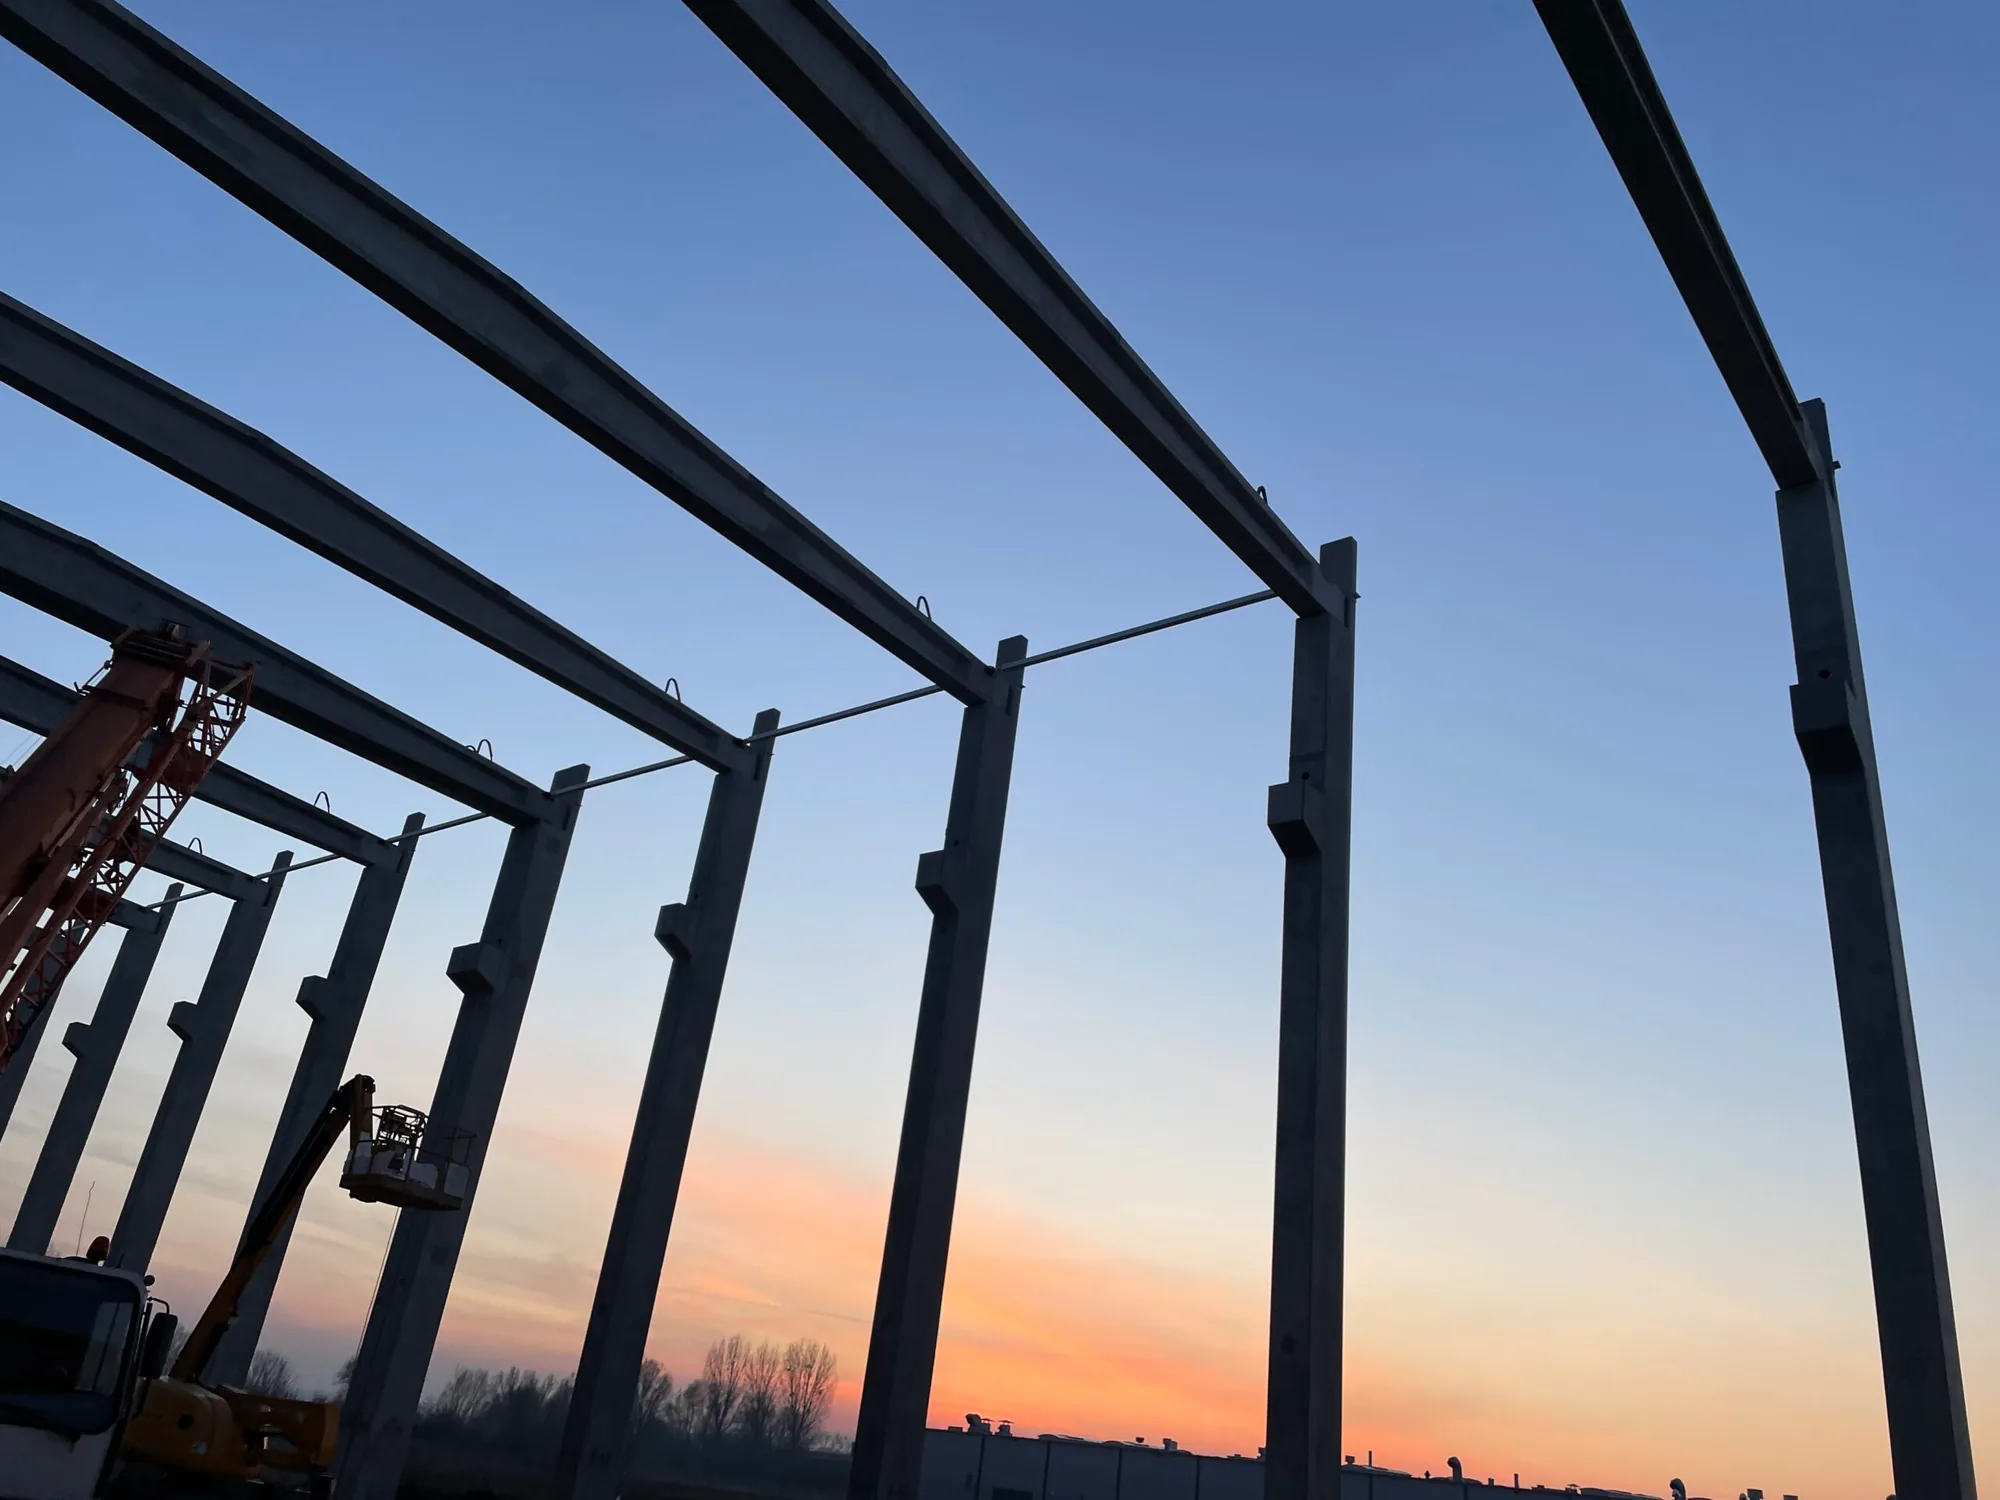
Beams and columns
Structural frame members in normal-weight concrete, with cross-sections sized to the loads.
- Concrete classes
- C20/25 – C50/60
- Strength
- fck 25–60 N/mm²
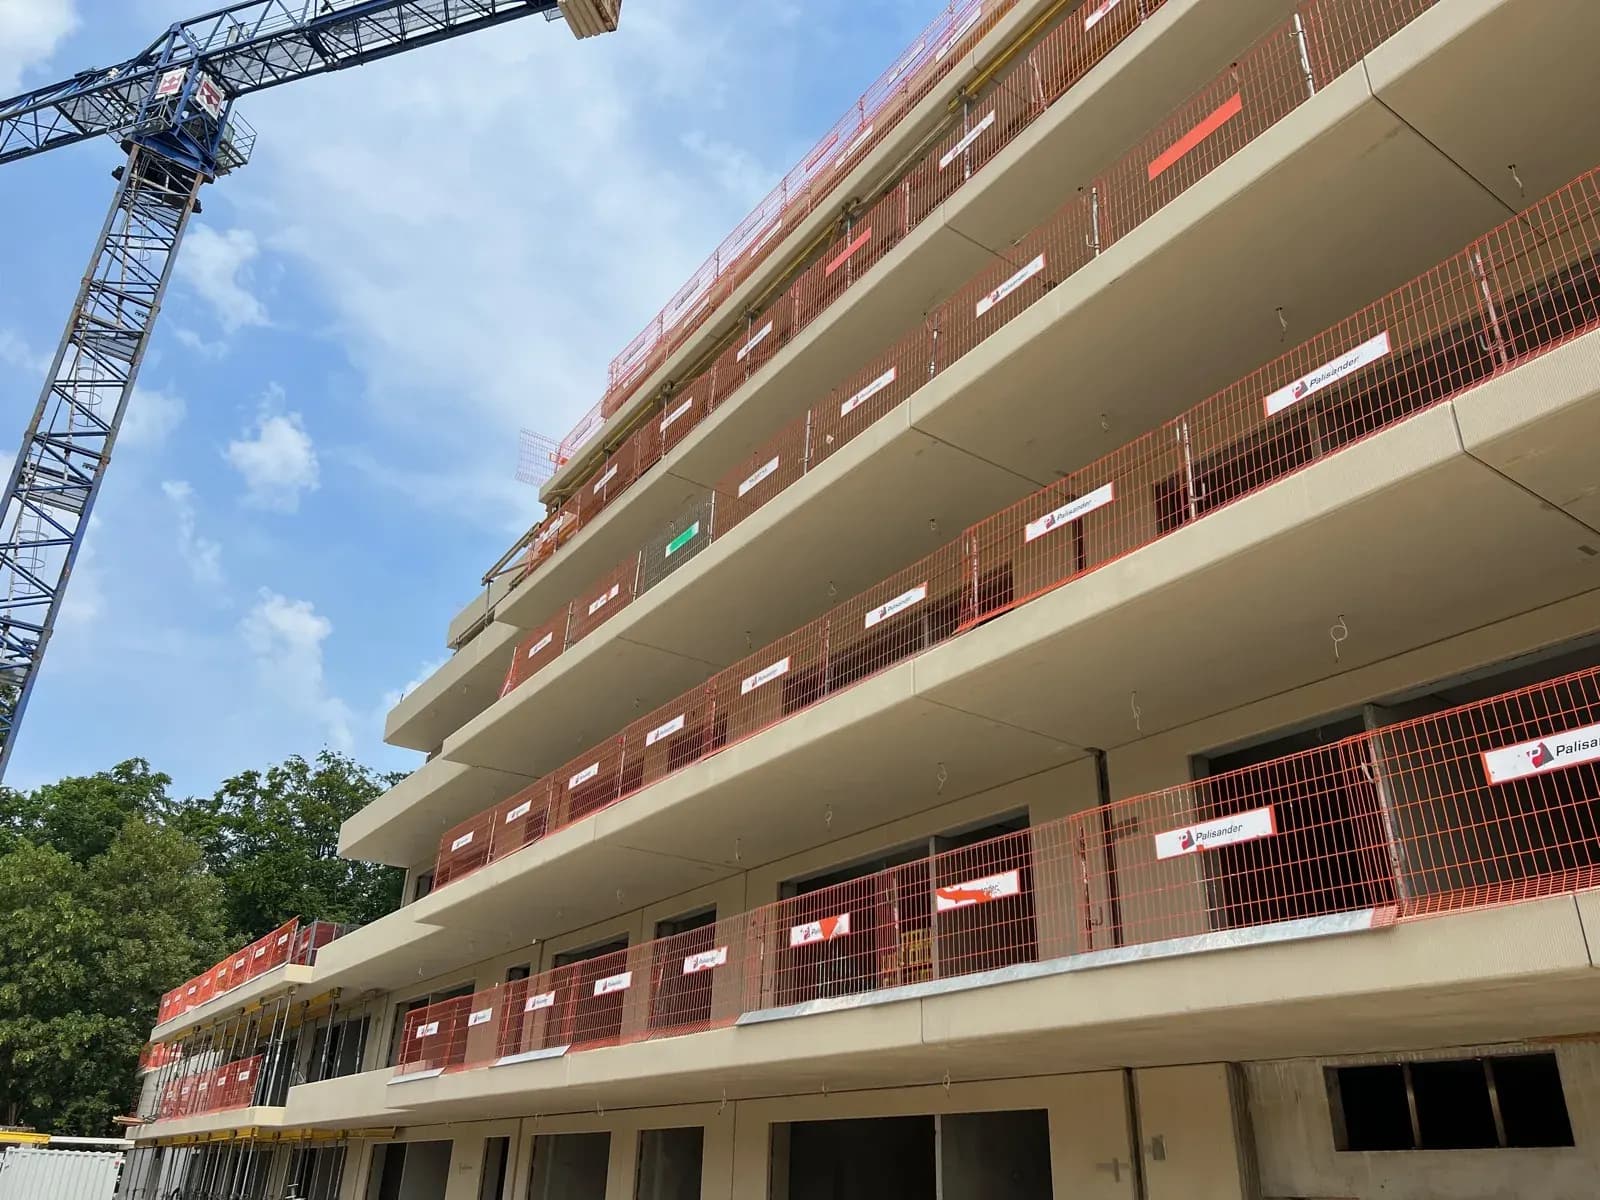
Precast balconies
Balcony slabs with falls formed in and drainage components cast in.
- Max. dimensions
- 3,0 × 9,0 m
- Concrete class
- C35/45 or higher
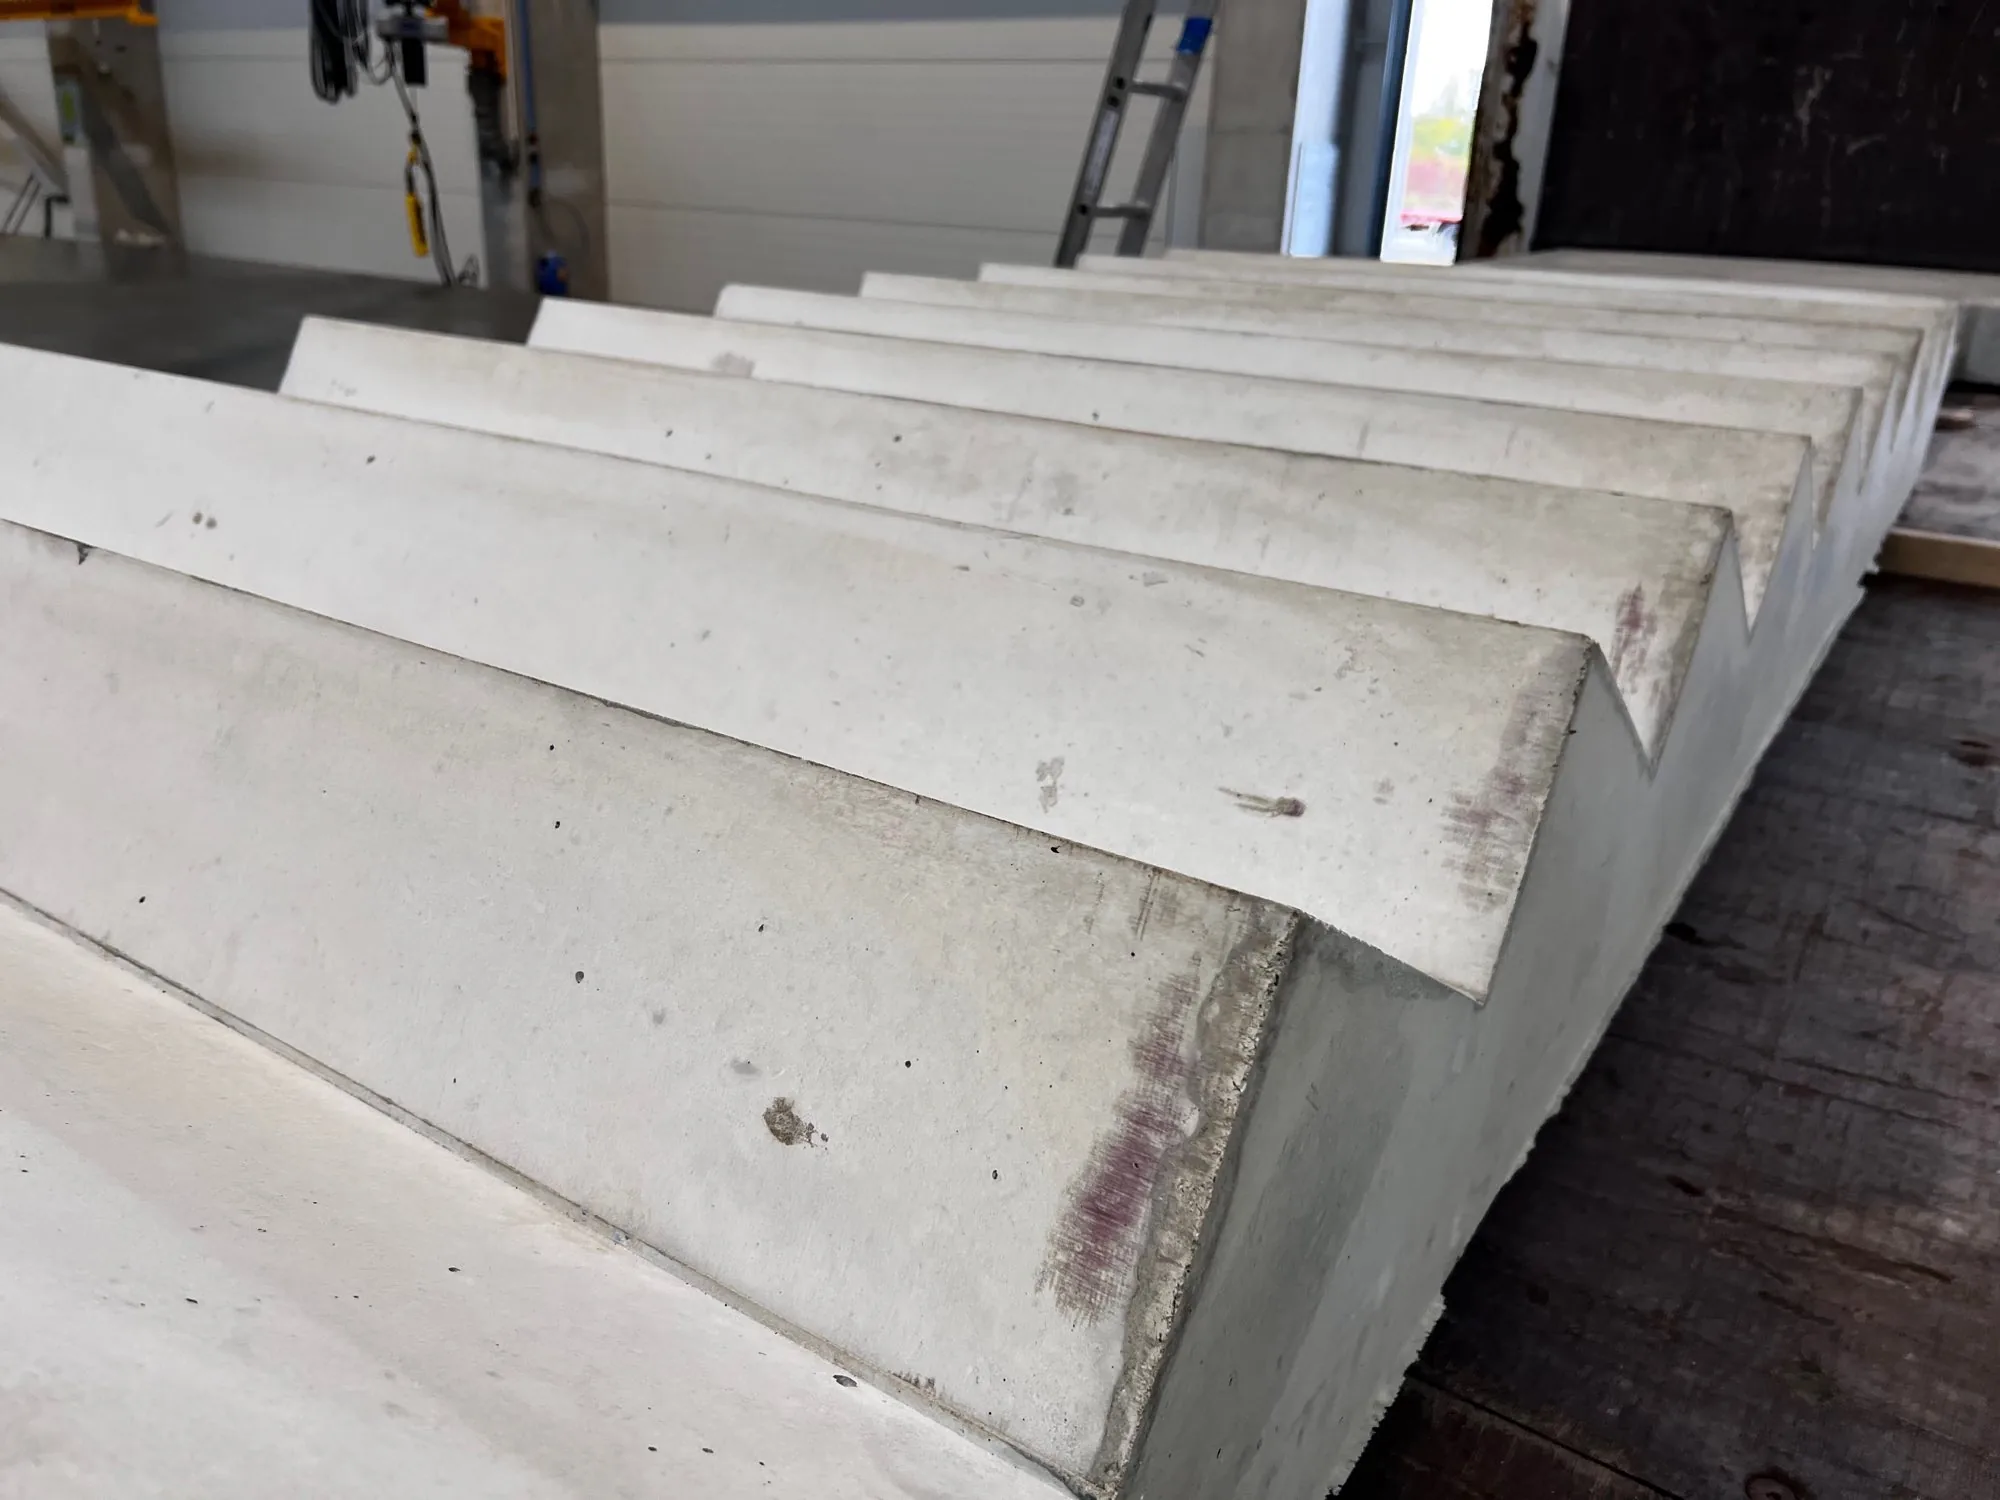
Precast stairs
Precast flights and landings, installed from the first storey as the site's circulation route.
- Flight width
- up to 160 cm
- Concrete class
- C35/45 or higher

Architectural concrete
A surface planned at the design stage — texture, porosity and uniformity described by categories.
- Categories
- BA1 · BA2 · BA3
- Texture
- F1 – F3
Scale
- projects a year
- 500+
- m³ of concrete a year
- 28 800
- elements a month
- 2 000
- to quote a project
- ~7 days
Projects
From single-family houses to industrial halls
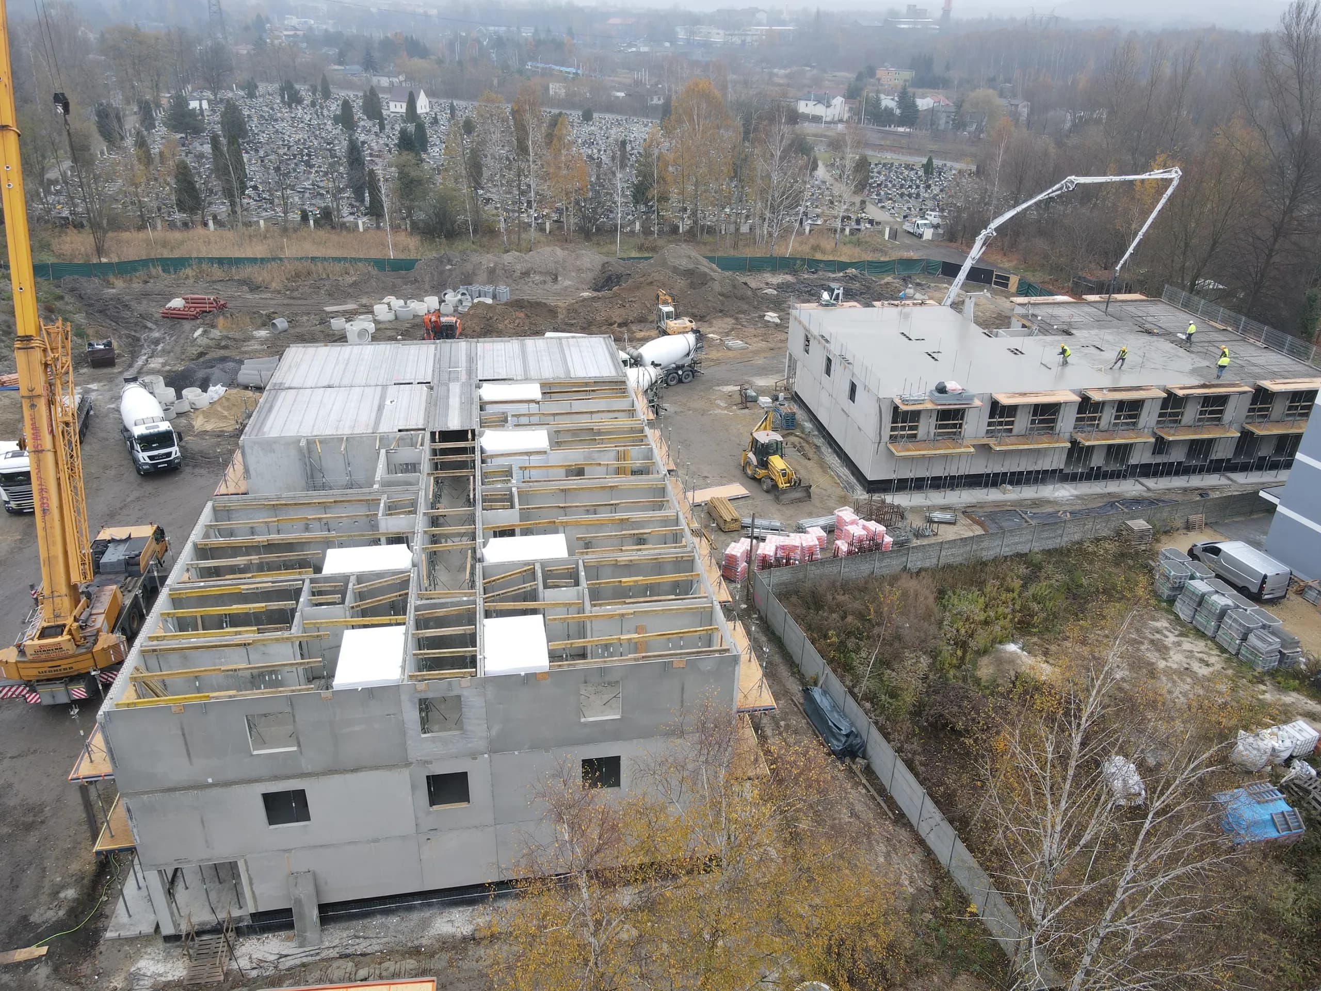
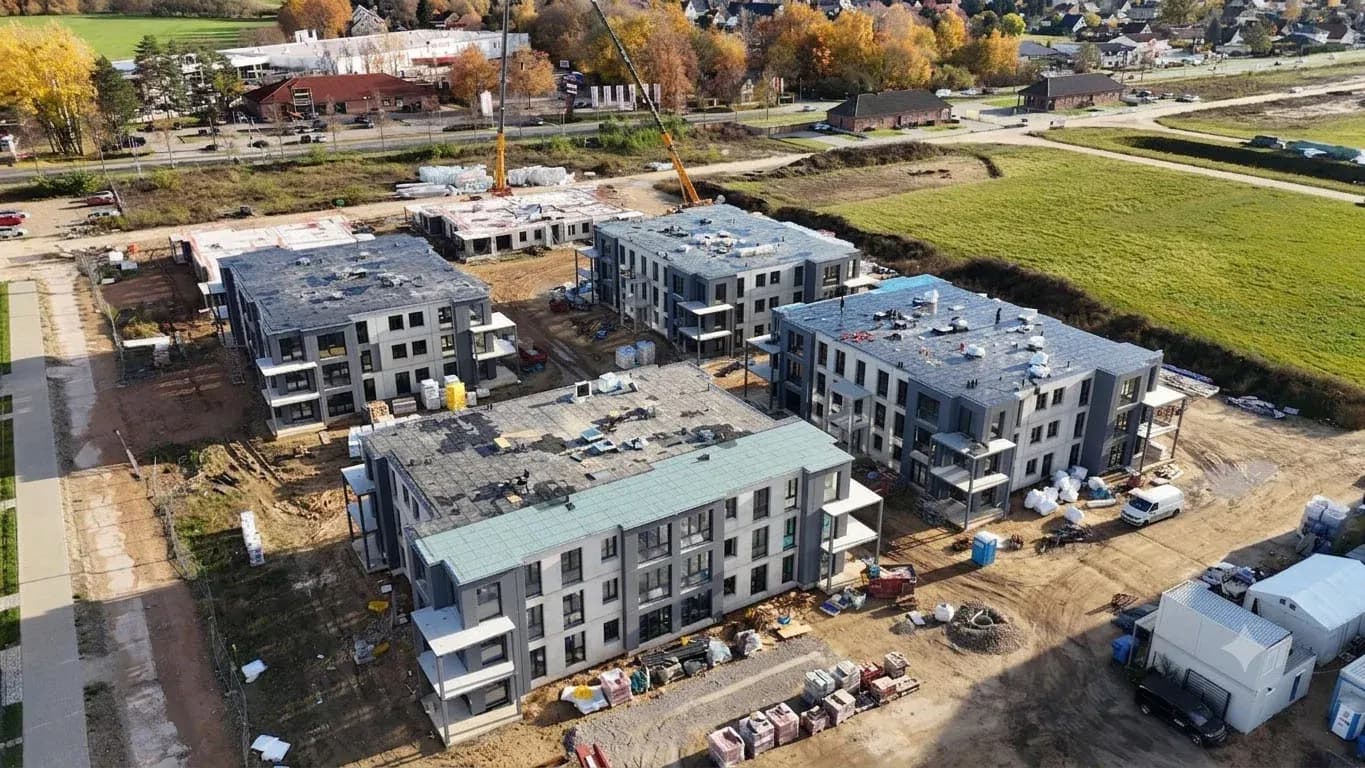
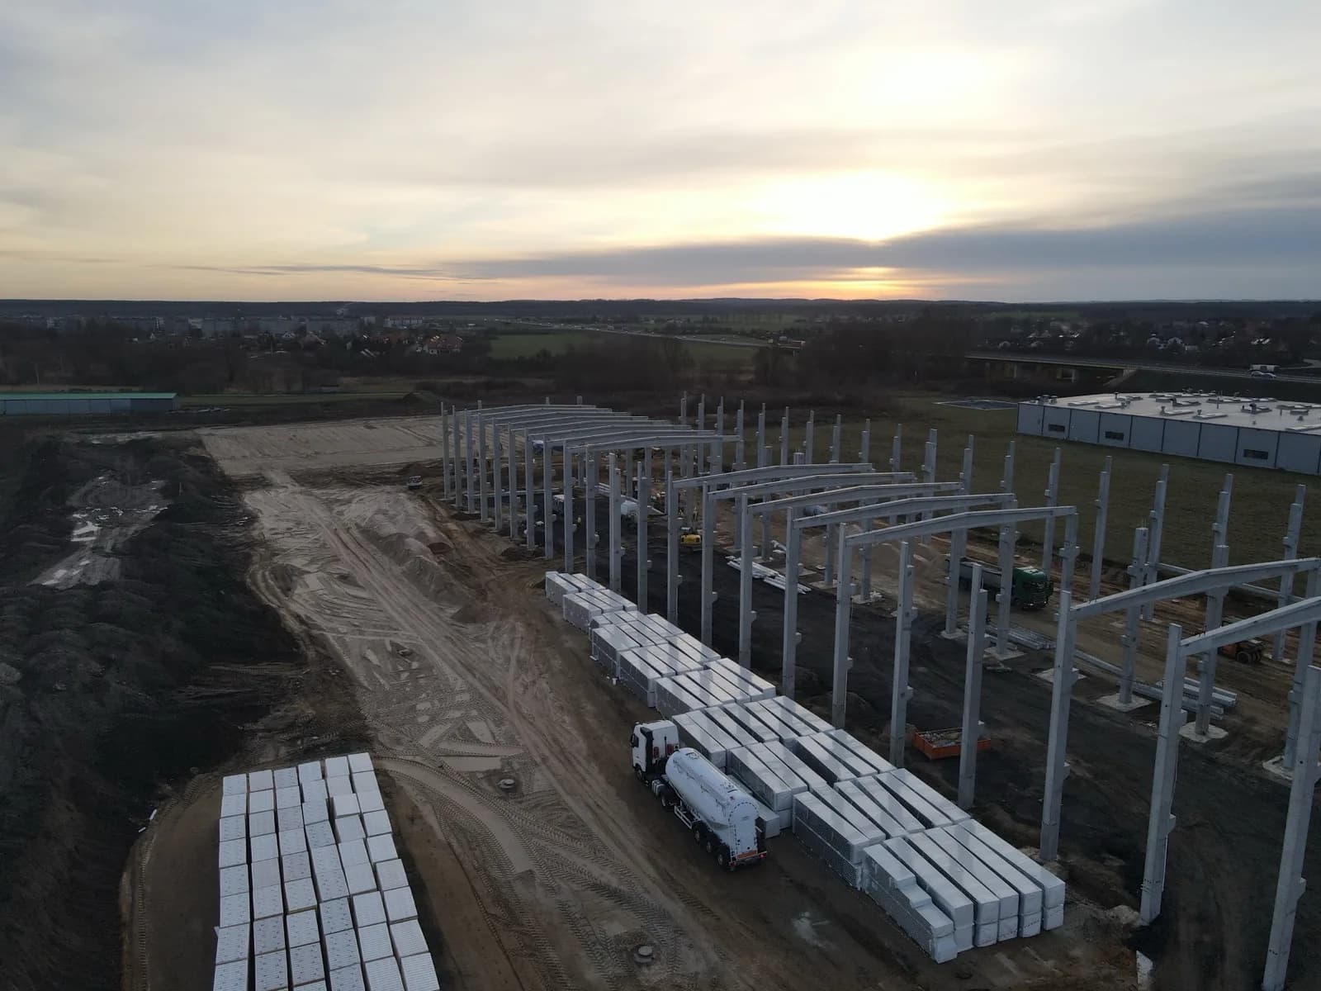
We deliver more than 500 projects a year — single-family homes built from ready-made walls, multi-family housing estates, industrial halls and office buildings. We supply sites across Poland and the European Union.
Quality
We inspect every element before it leaves the factory.
Every batch of concrete and every finished element passes through Factory Production Control. Samples are tested in our own laboratory, and the whole process is regularly audited by an external body.
We check strength, geometry and surface finish while the element is still on the production table — a correction on site costs many times more than in the factory and holds up the entire project schedule.
Permissible dimensional tolerances are set out in a separate document — the same one used when elements are accepted on site. Each product type has its own Declaration of Performance.
 Materials testing
 Declaration of Performance
 FPC certification
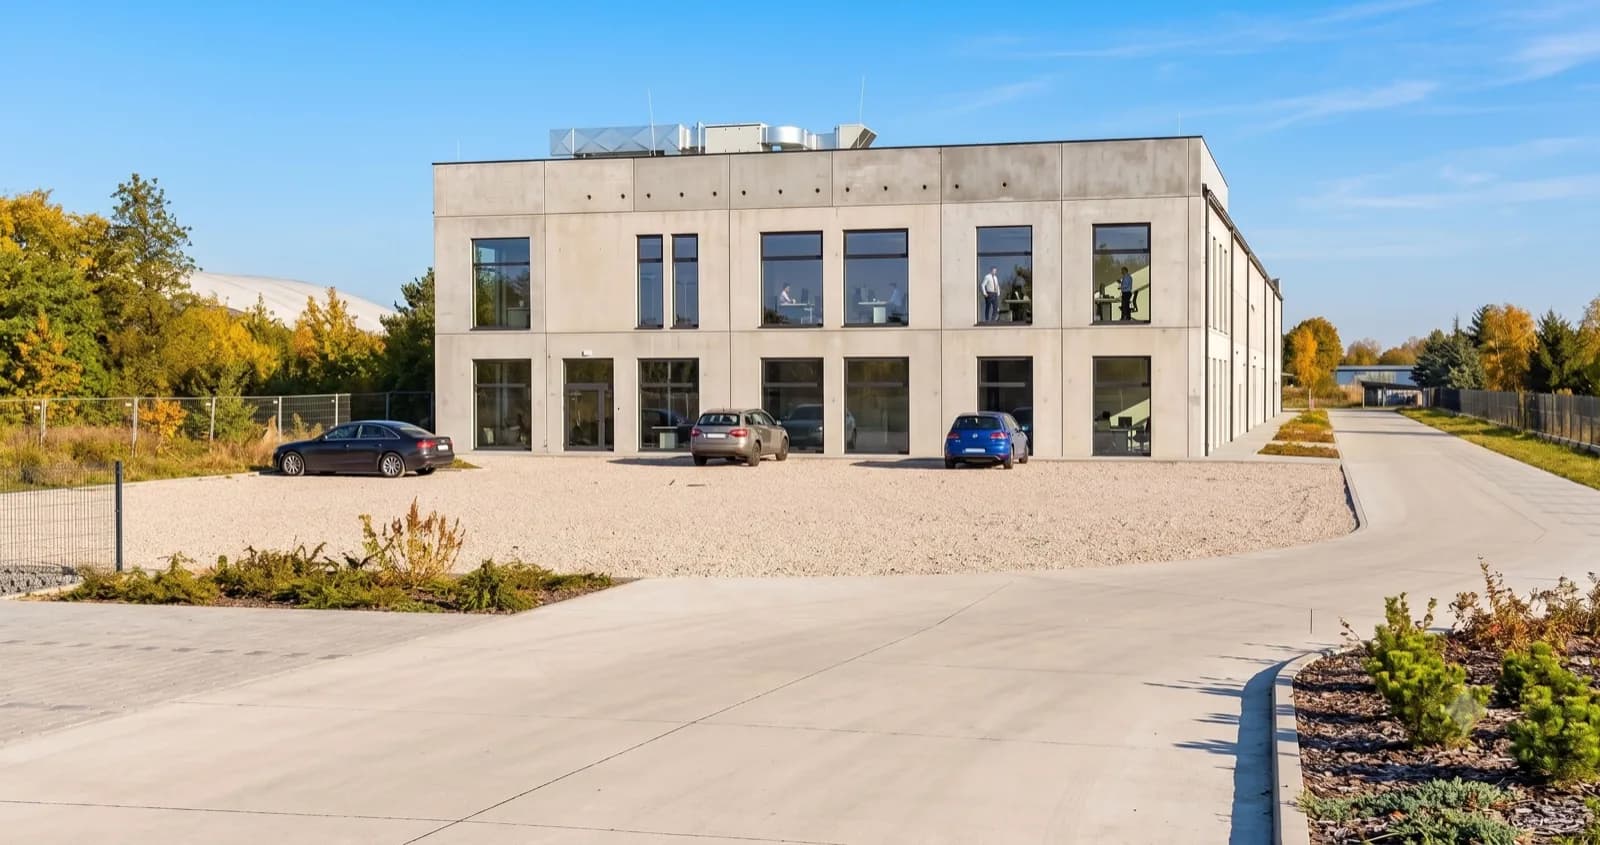
Formee is a manufacturer of precast concrete and expanded clay (LECA) concrete elements operating on a full-service model: BIM design, production, logistics and installation. We employ 140 specialists, and our team brings more than 25 years of experience in precast construction.
We manufacture elements in normal-weight concrete and lightweight expanded clay concrete, tailoring our solutions to the needs of investors, developers and general contractors.
We produce in accordance with the harmonised standards EN 14992 and EN 13225, under assessment system 2+, supervised by the notified body IBMB MPA TU Braunschweig. The carbon footprint of our products is documented in environmental product declarations ITB-EPD 561 and 562.
FAQ
Precast concrete — frequently asked questions
The questions we hear most often from investors and general contractors at a first meeting.
- What are precast concrete elements?
- They are structural components — walls, floor slabs, beams, columns, stairs and balconies — produced in a factory under controlled conditions rather than cast on site. They arrive ready: with window openings, service penetrations and full strength, so they can be installed straight away.
- How much do precast concrete elements cost?
- The price depends on the type of element, its thickness, concrete class, reinforcement and surface finish, as well as the transport distance. We prepare a quote on the basis of dimensioned floor plans, sections and elevations — usually within about a week.
- Is a precast house cheaper than a masonry one?
- The material itself can cost much the same; the savings come from time and fewer crews on site. A shorter installation means lower financing, crane hire and supervision costs, and a predictable completion date reduces the risk of downtime.
- How long does it take to erect a precast structure?
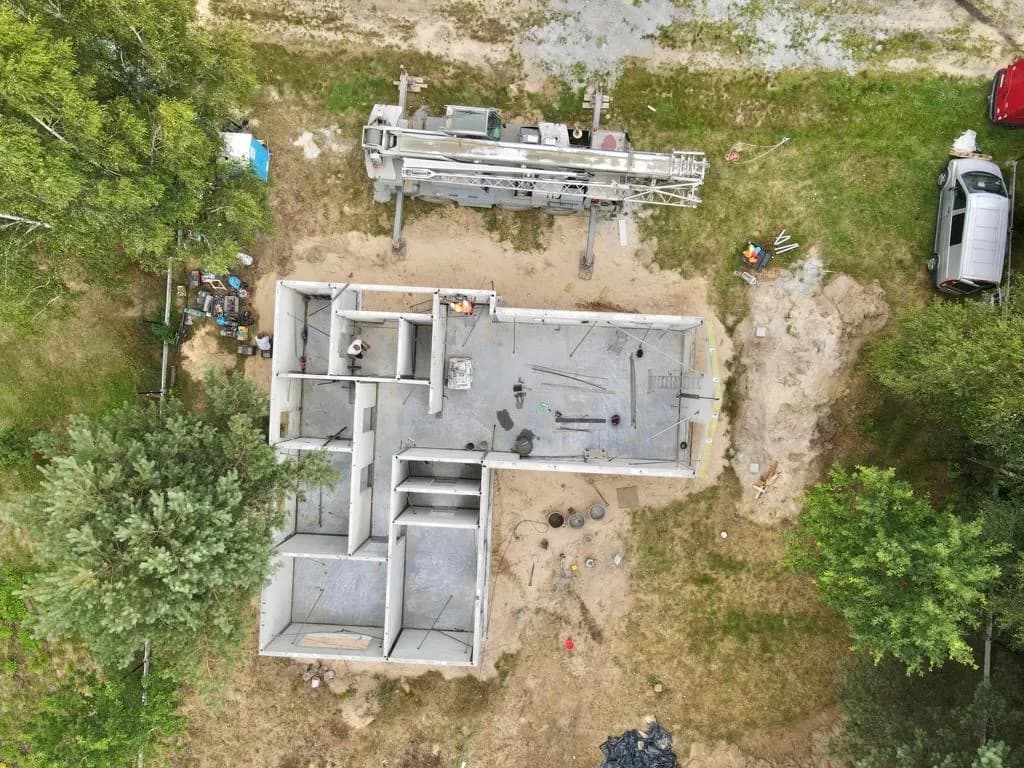
- The structural shell of a single-family house is typically completed in a few days of installation, and a storey of a multi-family building in around two weeks. Production runs in parallel with groundworks and foundations, so the two stages do not add up.
- Can precast elements be used for a bespoke design?
- Yes. Elements are made to measure from your documentation, not taken from a catalogue of standard types. We turn the design into a BIM model and shop drawings — service clashes show up on screen before anything is shipped to site.
- Can you build in winter?
- Yes. Production takes place indoors, whatever the weather, and only the installation happens on site. Wet trades and waiting for concrete to cure — the things that delay traditional winter builds the most — are eliminated.
News
What's happening at Formee
Installations on construction sites, new precast technologies and projects delivered by our authorised partners.
All news- Poradnik
LECA concrete or normal-weight concrete? When lightweight pays off
- Poradnik
How is a precast house installed? Day by day
- Poradnik
Filigree or in-situ slab? A comparison for designers and investors
- Poradnik
How much do precast concrete elements cost? What makes up the price
 Aktualności
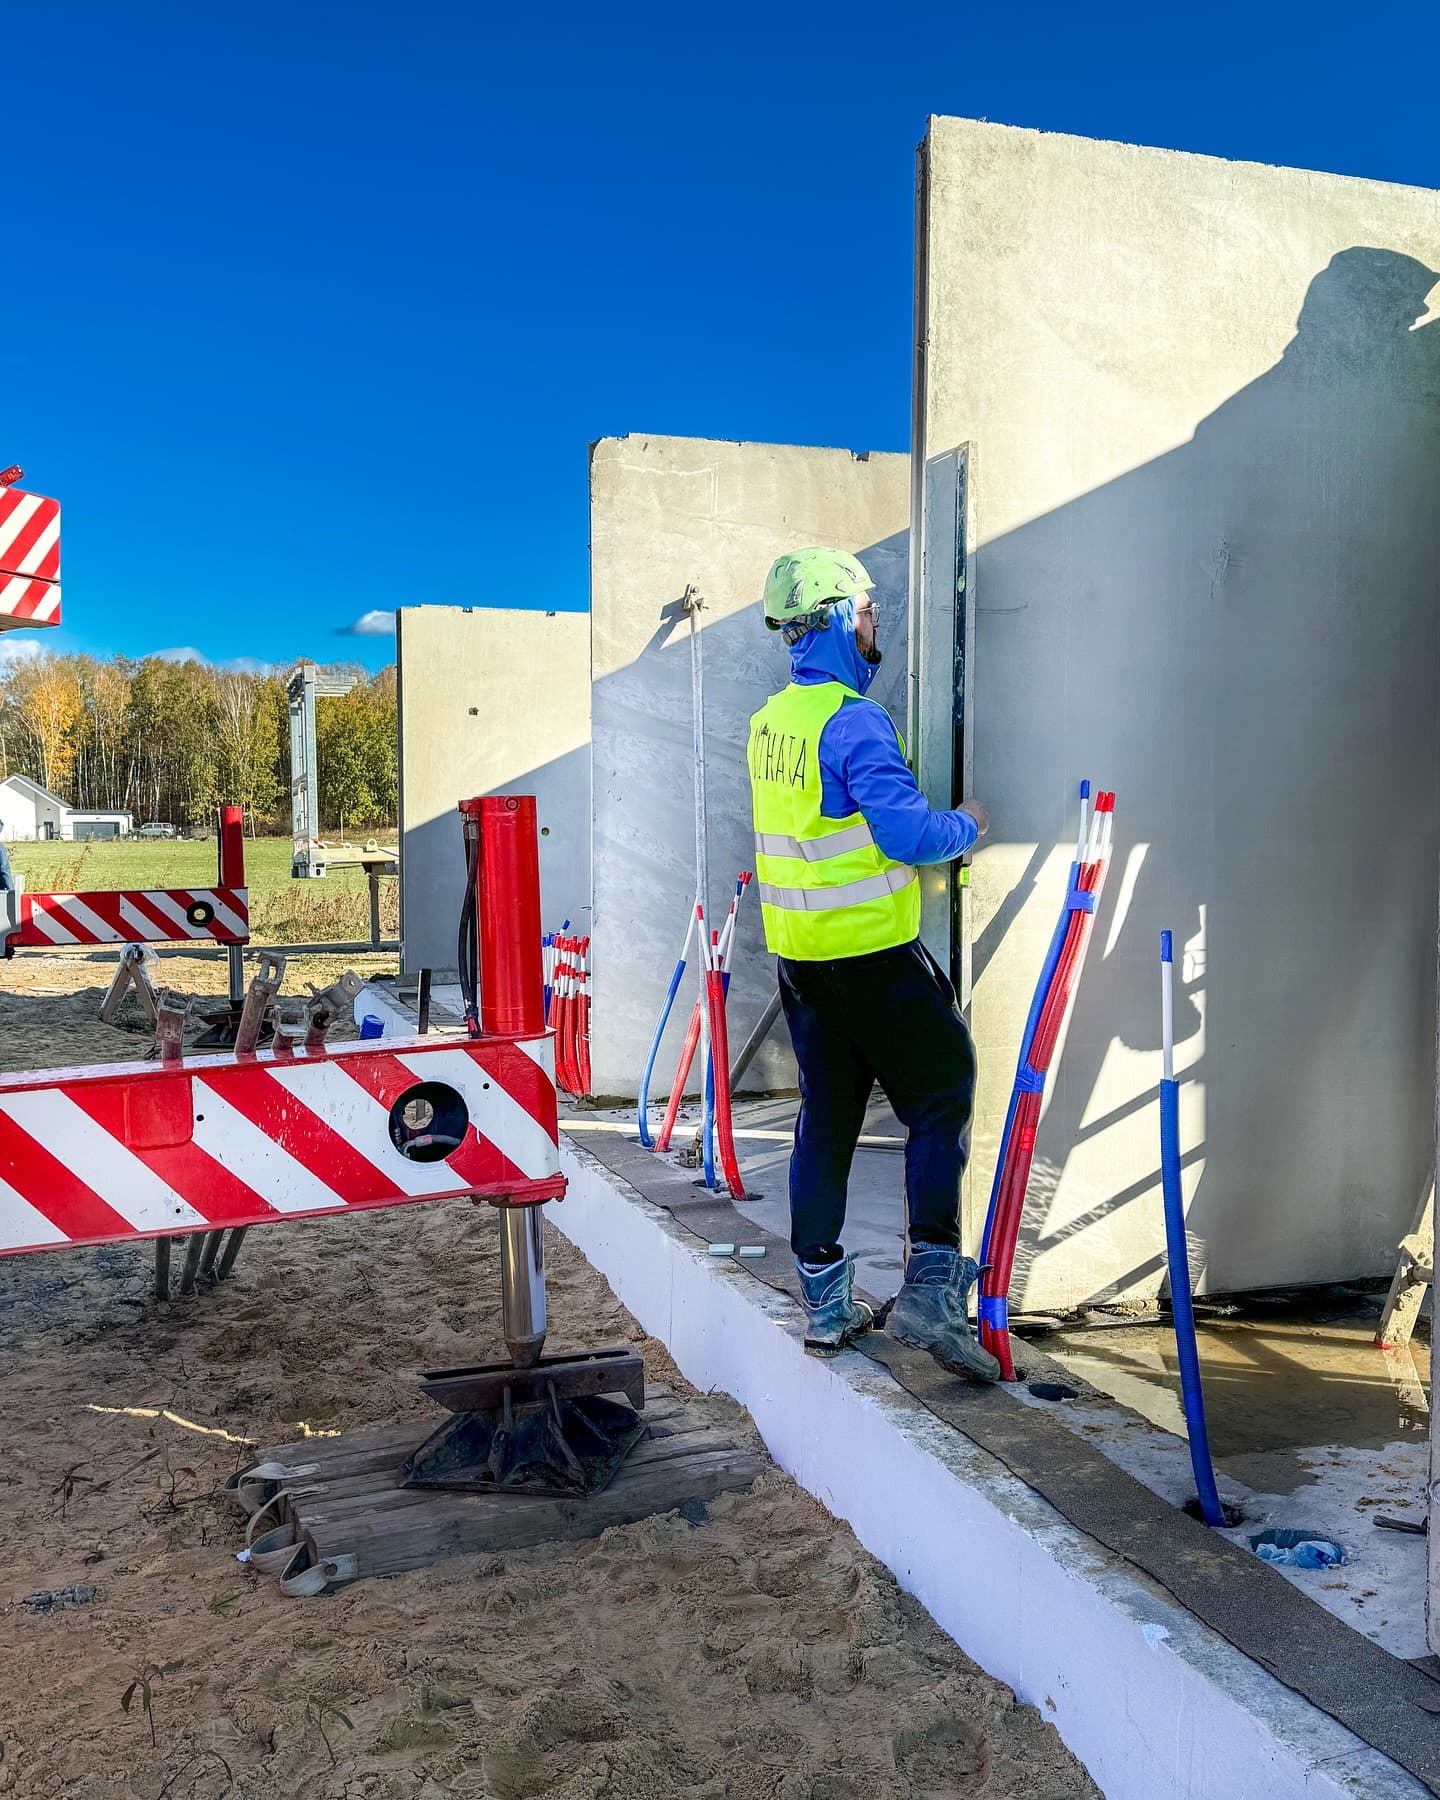
LECA concrete precast installation — a Mihata partner project
- Aktualności
Another precast house — partner Domy Coloseum Pro
- Aktualności
Domy Coloseum Pro residential design moves into construction
- Aktualności
Precast elements with finished facade and insulation near Szczecin
- Aktualności
Together with our partners, we wish you a great end to the week
01z 10 wpisów
Partnerzy
Nasi partnerzy
Poznaj firmy, z którymi współpracujemy. Kliknij w logo, aby przejść na stronę partnera.







Send us your project — we'll prepare a quote
Dimensioned floor plans, sections and elevations plus the project location. Element selection and a quote in around a week.