
ProductsArchitectural concrete
Architectural concrete a surface defined at the design stage
What is architectural concrete?
Architectural concrete is concrete that is consciously planned and specified at the design stage in terms of its surface appearance. Its aesthetics — texture, colour and uniformity — have a decisive influence on the visual character of the building.
Poland still lacks uniform guidelines, which leads to conflicting expectations about the appearance and quality of surfaces. That is why we describe the requirements using categories: it is clear how many pores a surface may have, what colour variation is acceptable and when a mock-up element must be produced.
The requirements apply to concrete shaped by formwork — that is, reproducing its structure. They do not cover surfaces shaped while the mix is setting, such as trowelled finishes, or surfaces worked after hardening.
You will also come across the terms fair-faced concrete and facade concrete — they describe the same class of products with a defined surface appearance.
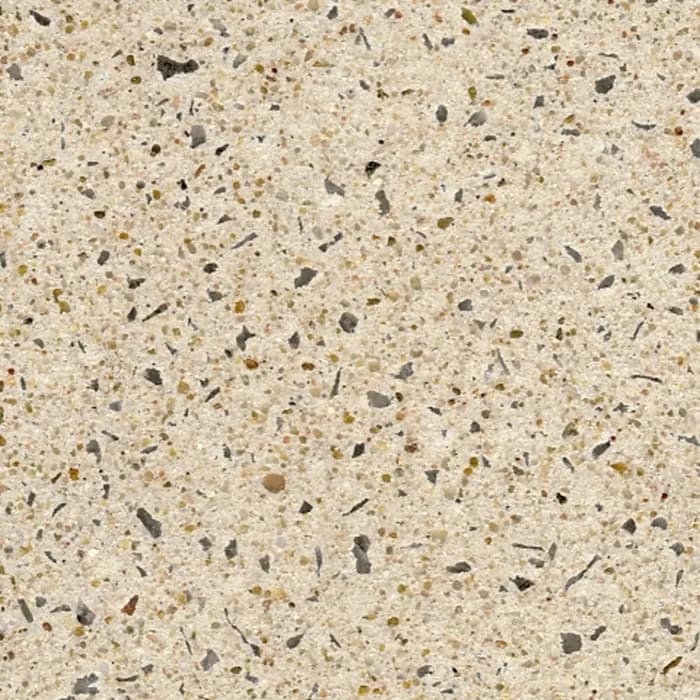
What determines the appearance of the surface
The type of formwork directly determines the element's texture and is one of the most important quality factors in architectural concrete.
- Categories
- BA1, BA2, BA3
- Texture classes
- F1, F2, F3
- Porosity classes
- P1, P2, P3
- Colour uniformity
- RZ1, RZ2, RZ3
- Formwork categories
- KD1, KD2, KD3
- Pore control area
- 500 × 500 mm, pores 2–15 mm in diameter
- Edges
- Chamfered with a triangular fillet or sharp (radius approx. 3 mm)
- Formwork
- Form liner, timber or steel — depending on the required texture
- A mock-up element is recommended for category BA2 and required for BA3.
- Rough and textured surfaces are less likely to reveal colour variation.
- With absorbent formwork, the permissible pore area is set at a different level from the one given in the table.
Architectural concrete categories
A category describes the full set of requirements for the surface. The higher it is, the stricter the criteria for texture, porosity and colour uniformity — and the higher the cost of execution.
| Category | Texture | Porosity | Uniformity | Mock-up element | Formwork | Cost |
|---|---|---|---|---|---|---|
| BA1 — basic requirements | F1 | P1 | RZ1 | Optional | KD1 | Low |
| BA2 — medium requirements | F2 | P2 | RZ2 | Recommended | KD2 | Medium |
| BA3 — high requirements | F3 | P3 | RZ3 | Required | KD3 | High |
What classes P1–P3 mean
Porosity is measured as the total area of pores 2–15 mm in diameter within a standard 500 × 500 mm control area.
P1
Maximum pore area approx. 3000 mm². Corresponds to category BA1 — elements with basic visual requirements.
P2
Maximum pore area approx. 2350 mm². Corresponds to category BA2 — typical facades and exposed walls.
P3
Maximum pore area approx. 1600 mm². Corresponds to category BA3 — high-profile elements with the most demanding requirements.
Mock-up element
A trial surface agreed before production, serving as the reference when elements are accepted.
What determines the price of precast elements
Precast elements are not priced from a per-metre price list — every element is designed for a specific project, and the difference between two projects of the same floor area can reach several tens of percent. So instead of a rate, we explain what actually determines the figure in your offer.
We prepare a quote within about a week of receiving complete documentation: dimensioned floor plans, sections, elevations and the site location with a postcode. The offer covers production, transport and installation — each item is priced separately, so you can see where there is room for savings.
- Element repeatability
- The single biggest variable. The same element produced in a series is markedly cheaper than a one-off, because the mould and production set-up are spread across many casts. A design based on a few repeatable types works out cheaper than one with dozens of unique elements.
- Concrete class and reinforcement
- A higher class means more cement; higher loads mean more steel. Sizing for the actual loads, rather than with excess margin, can cut the cost without compromising the structure.
- Surface finish
- A smooth, as-cast surface from the mould is standard. Form-liner textures, acid etching or architectural concrete in category BA2 or BA3 require additional formwork and tighter controls, which shows in the price.
- Factory-fitted features
- Cast-in boxes, conduits, openings and corbels increase the element price but remove the cost of chasing and fixing on site. On larger series this usually works out cheaper than doing the work on site.
- Transport and size
- The price depends on the distance and the number of loads. Elements up to 3,85 × 9,00 m travel on a standard vehicle; larger ones require abnormal-load transport with an escort vehicle and permits, which changes the calculation significantly.
- Timing and season
- Production runs in parallel with the groundworks, so ordering early gives flexibility in the programme. Forced deadlines and next-day deliveries always cost more.
We'll select the right elements for your project
Send us dimensioned floor plans, sections and elevations — we will prepare an element selection, a schedule and a quote. Preparing a quote takes around a week on average.