Precast elements walls, slabs, beams and columns
Choose a structural element
Technical data comes from our catalogues and Declarations of Performance. You will find the complete set of documents in the downloads section.
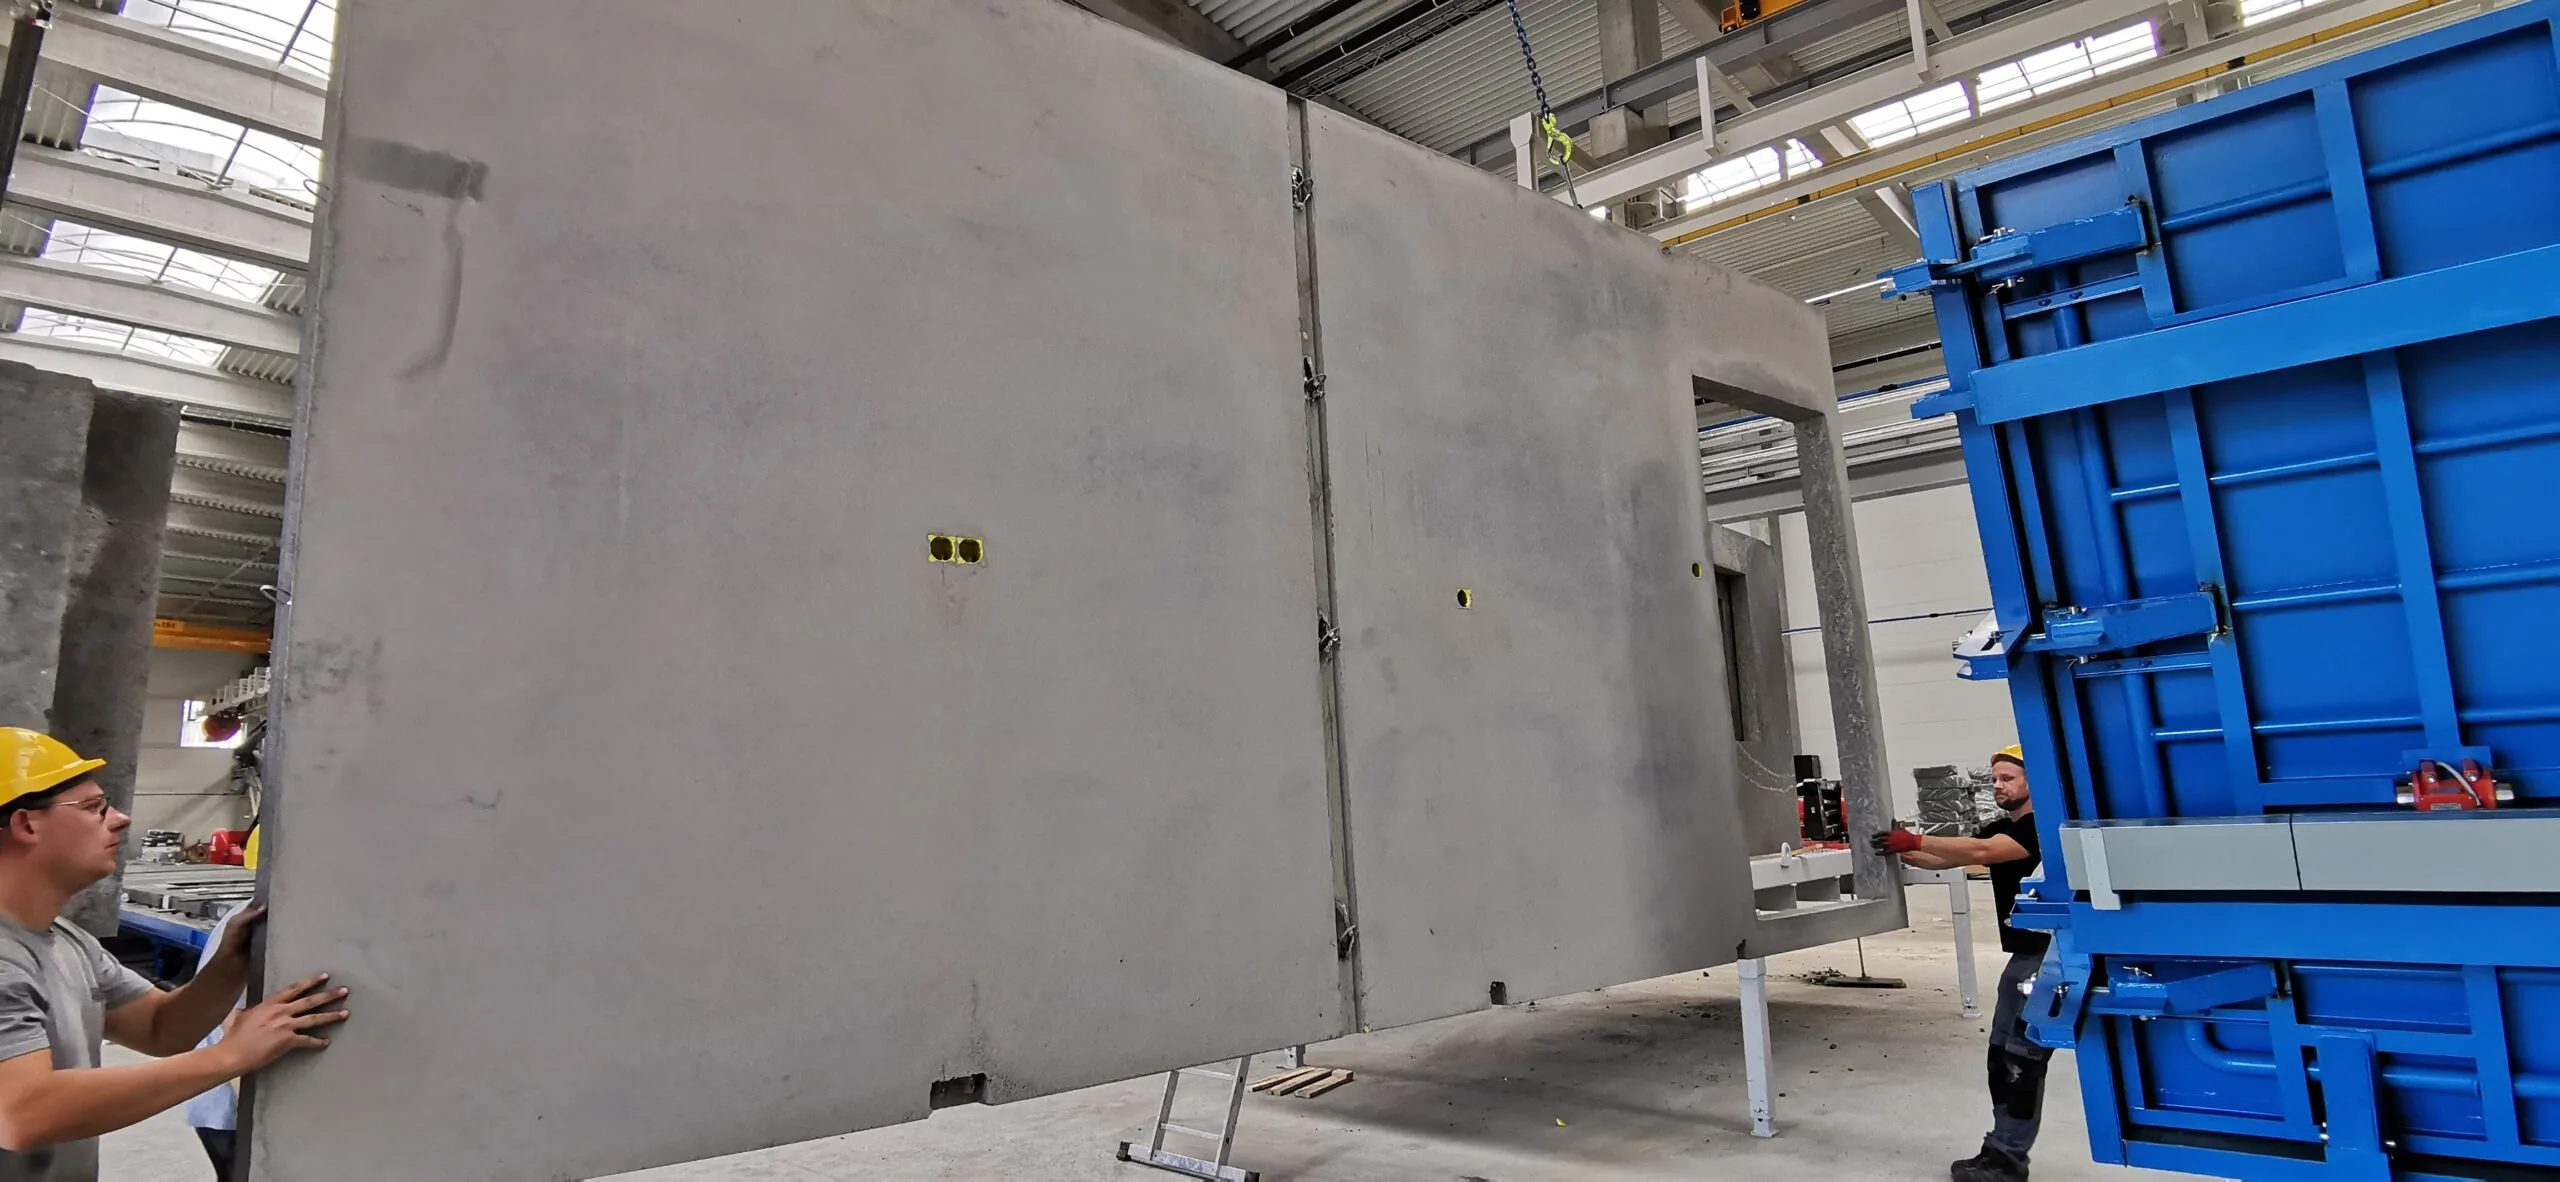
Solid walls
A solid structural slab in lightweight or normal-weight concrete — party walls, lift shafts, retaining walls.
- Max. dimensions
- 3,85 × 9,00 m
- Thicknesses
- 10–24 cm
- Concrete class
- LC12/13 · C20/25
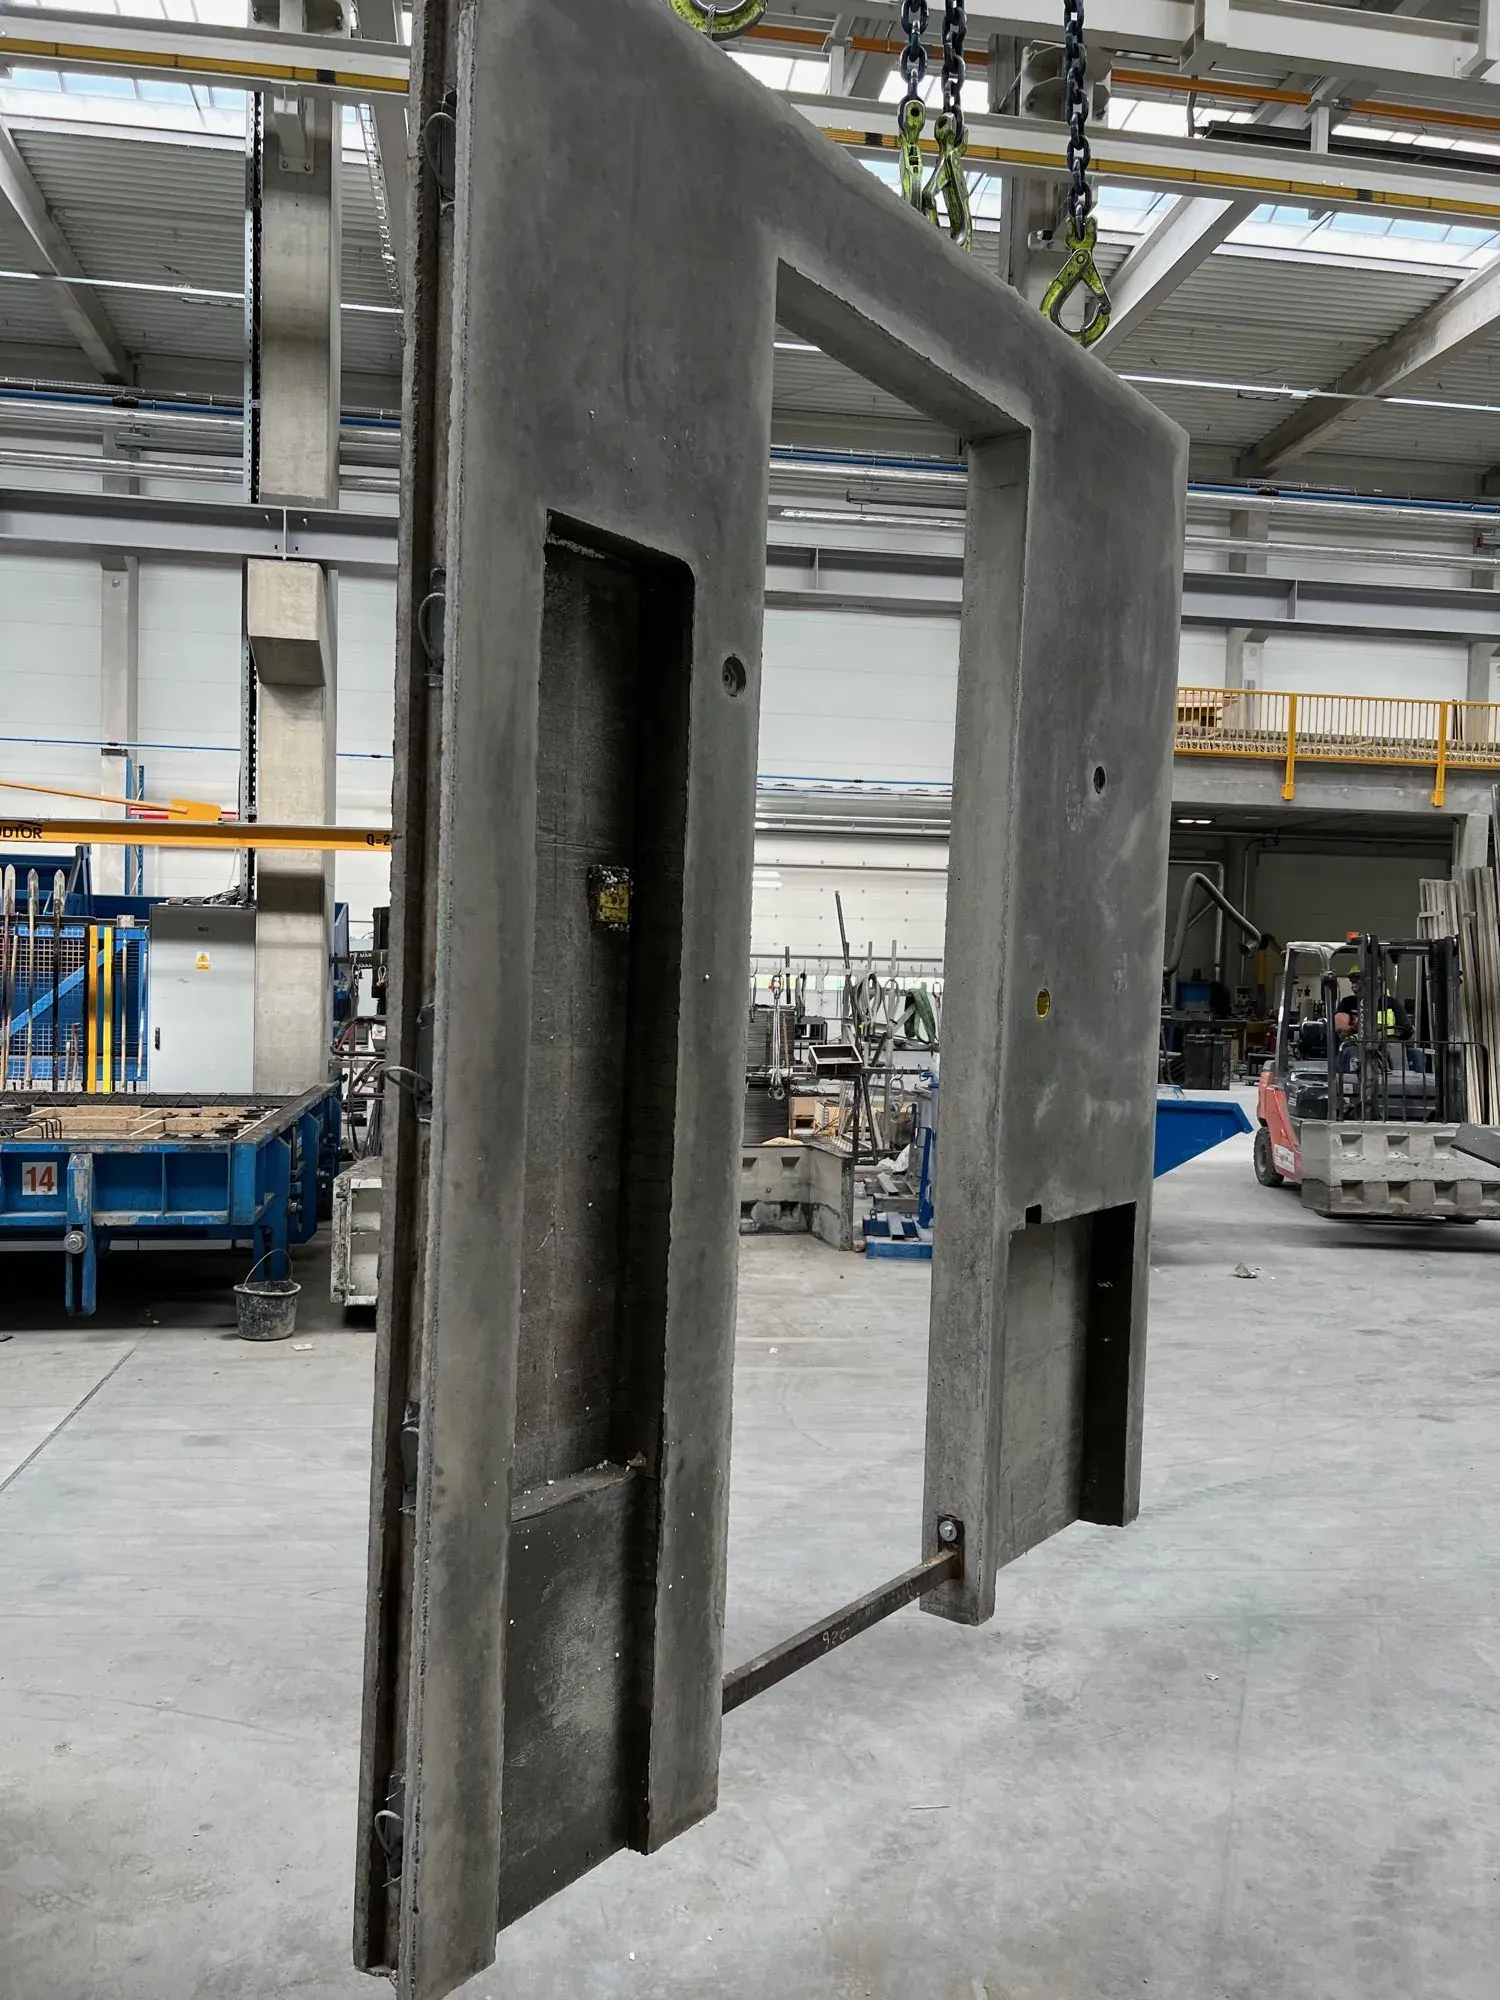
Two-layer walls
A structural slab with factory-bonded insulation. The facade is added on site.
- Max. dimensions
- 3,85 × 9,00 m
- Thicknesses
- 10–24 cm
- Concrete class
- LC12/13 · C20/25
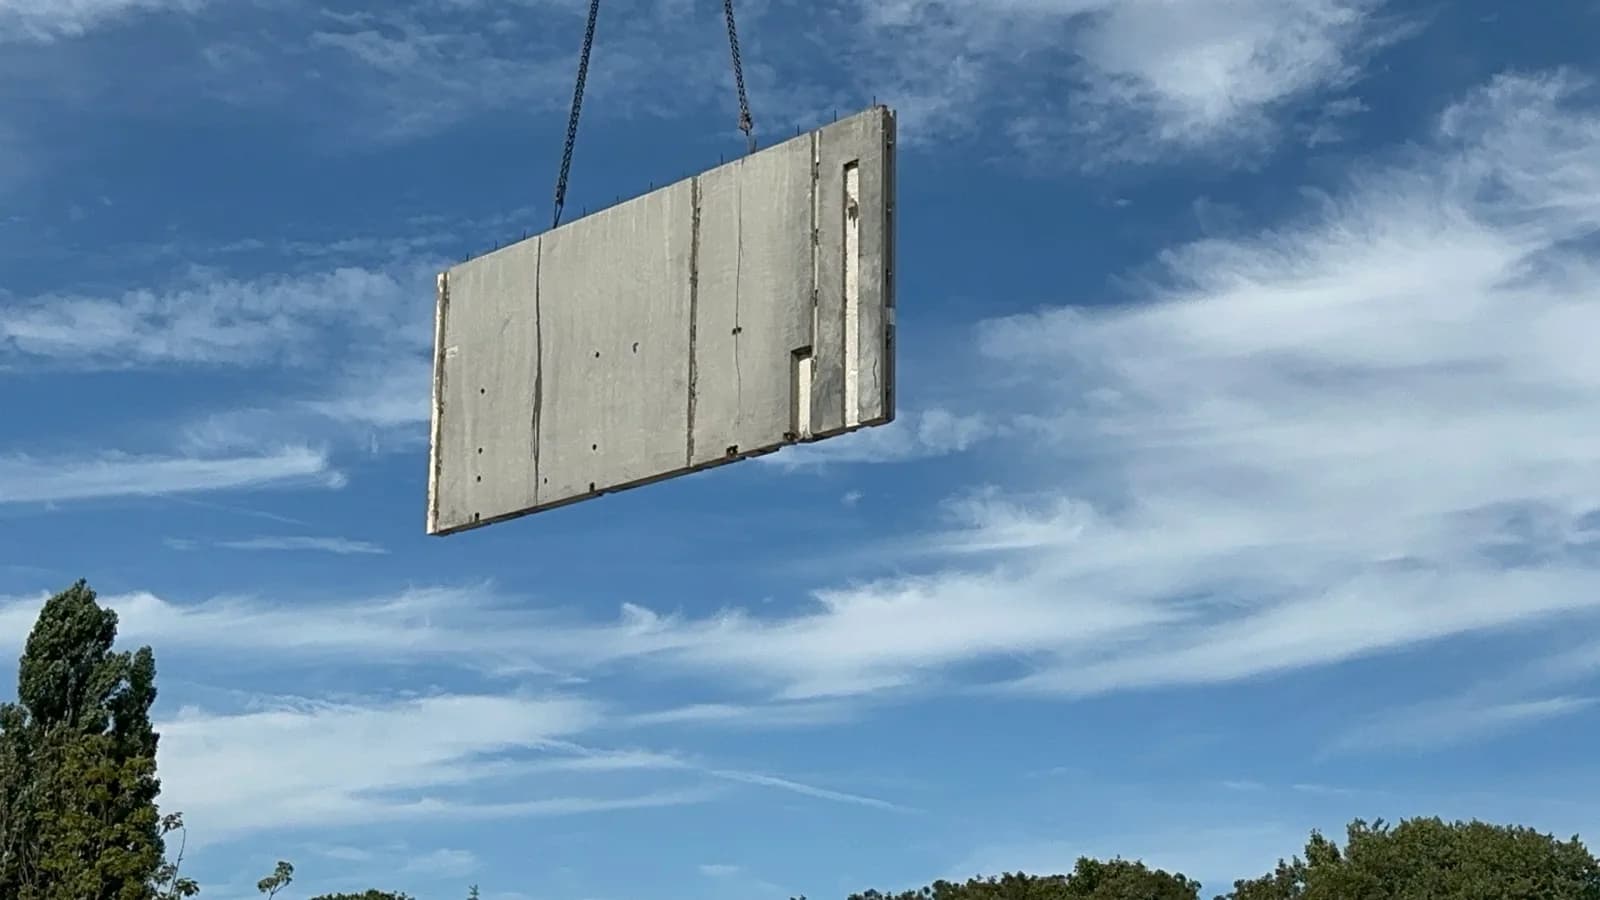
Sandwich walls
Three layers in one element: structural, thermal insulation and facing. A complete external wall.
- Max. dimensions
- 3,85 × 9,00 m
- Build-up
- 3 layers
- Concrete class
- LC20/22 · C20/25
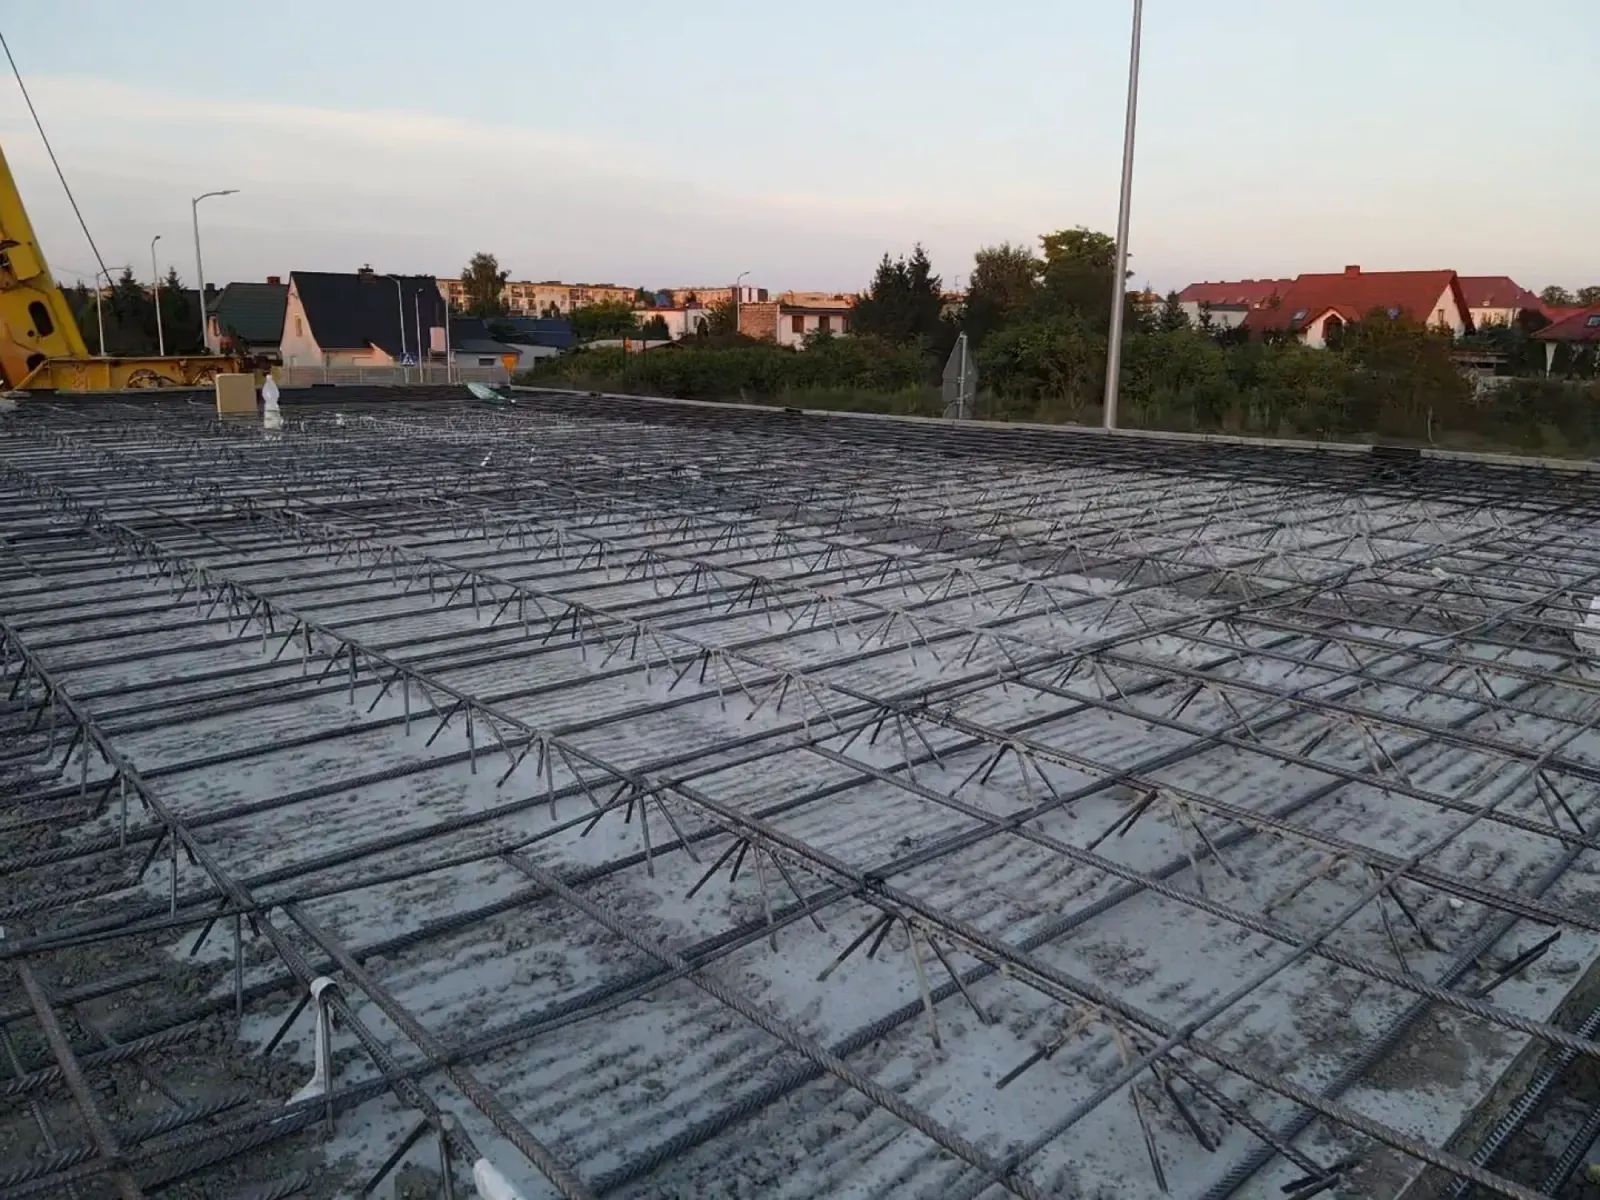
Filigree slabs
A composite slab acting as permanent formwork. Bottom reinforcement and lattice girders built into the precast unit.
- Element width
- ≤ 2,50 m
- Concrete class
- up to C35/45
- Type
- composite
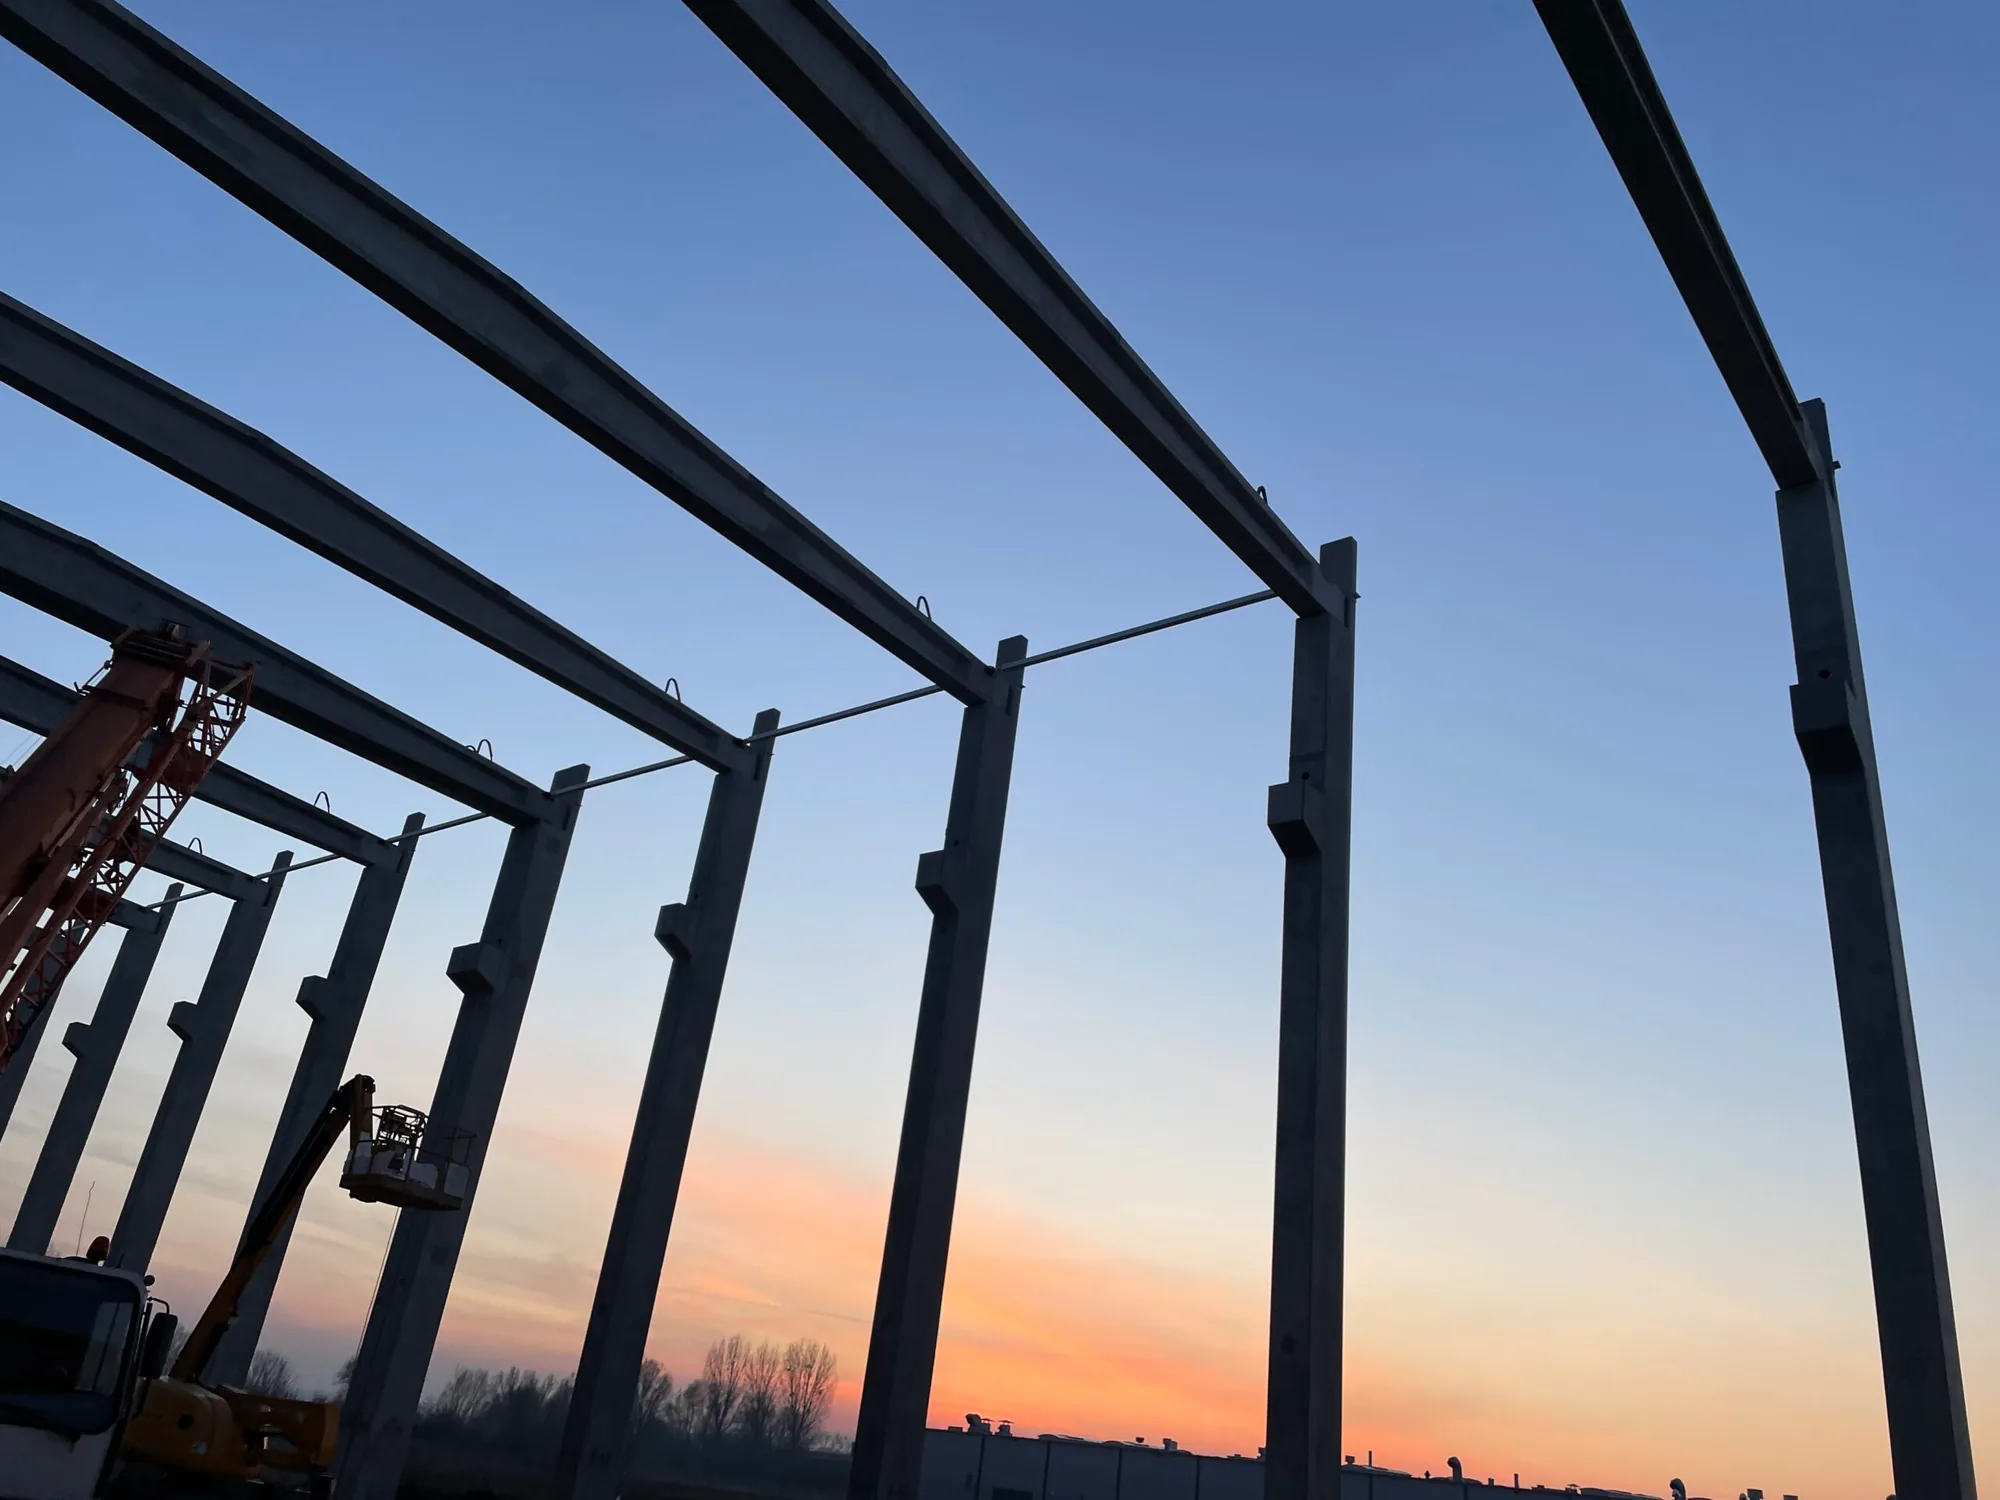
Beams and columns
Structural frame members in normal-weight concrete, with cross-sections sized to the loads.
- Concrete classes
- C20/25 – C50/60
- Strength
- fck 25–60 N/mm²
- Standard
- EN 13225:2013
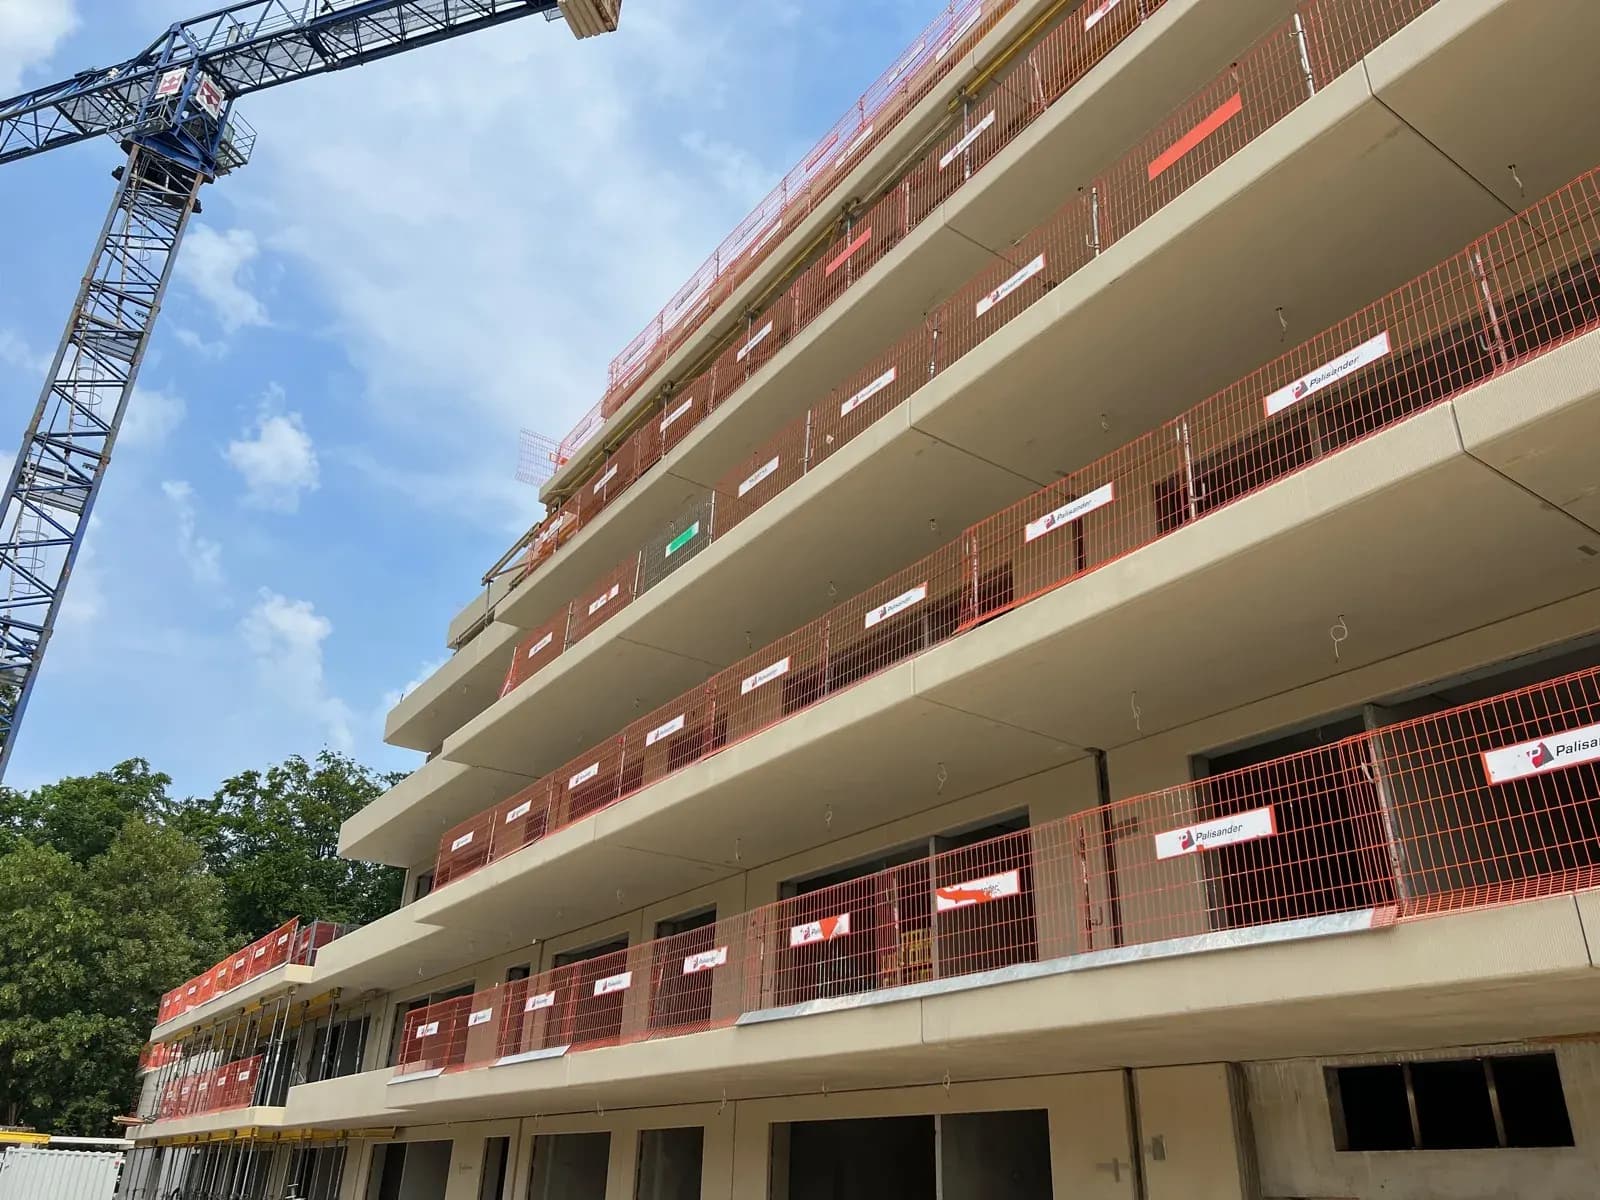
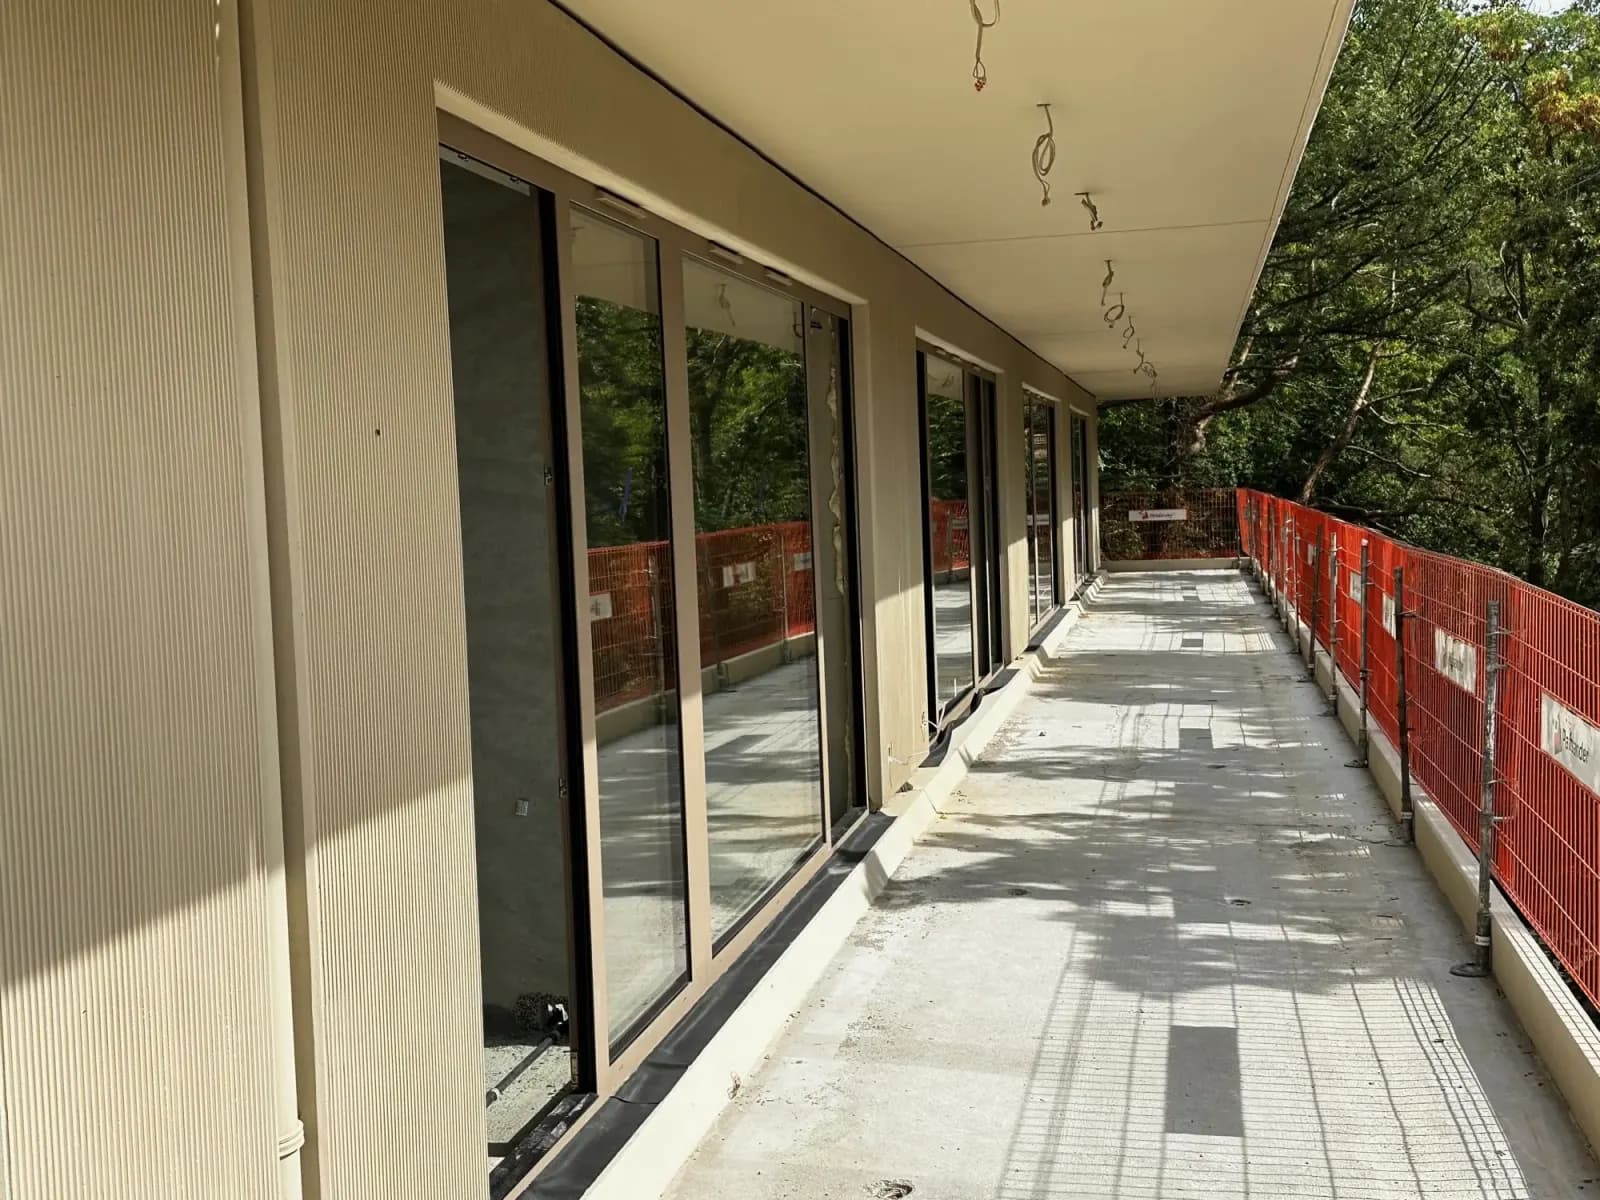
Precast balconies
Balcony slabs with falls formed in and drainage components cast in.
- Max. dimensions
- 3,0 × 9,0 m
- Concrete class
- C35/45 or higher
- Surface
- finished
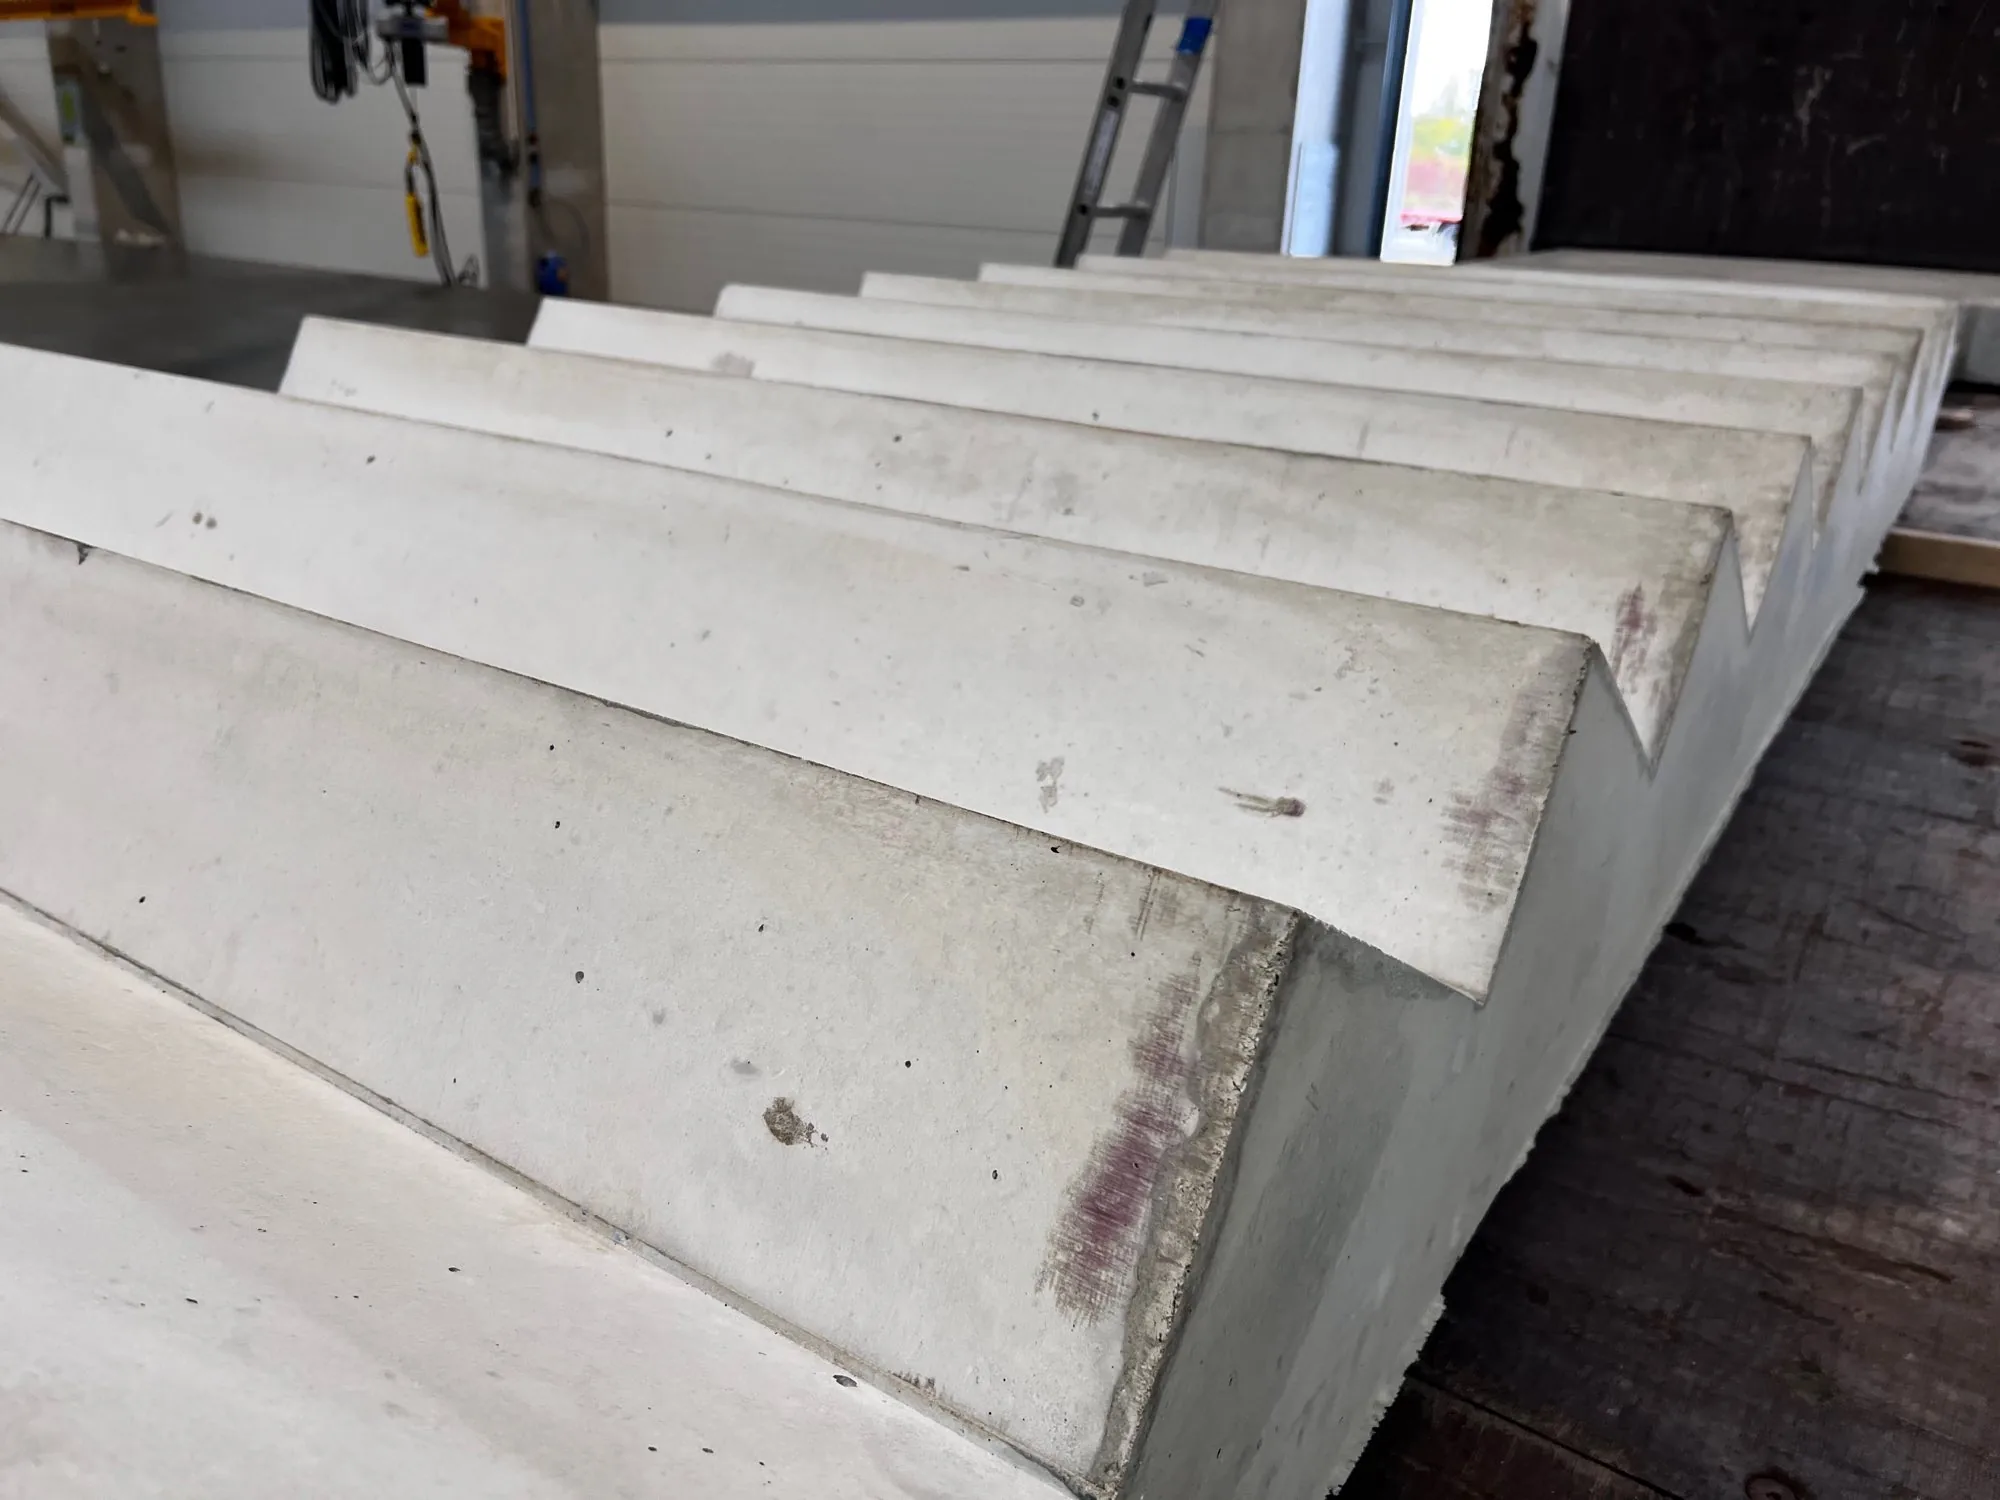
Precast stairs
Precast flights and landings, installed from the first storey as the site's circulation route.
- Flight width
- up to 160 cm
- Concrete class
- C35/45 or higher
- Elements
- flights and landings

Architectural concrete
A surface planned at the design stage — texture, porosity and uniformity described by categories.
- Categories
- BA1 · BA2 · BA3
- Texture
- F1 – F3
- Porosity
- P1 – P3