ProductsFiligree slabs
Filigree slabs composite floor slabs
A floor that arrives with its reinforcement in place
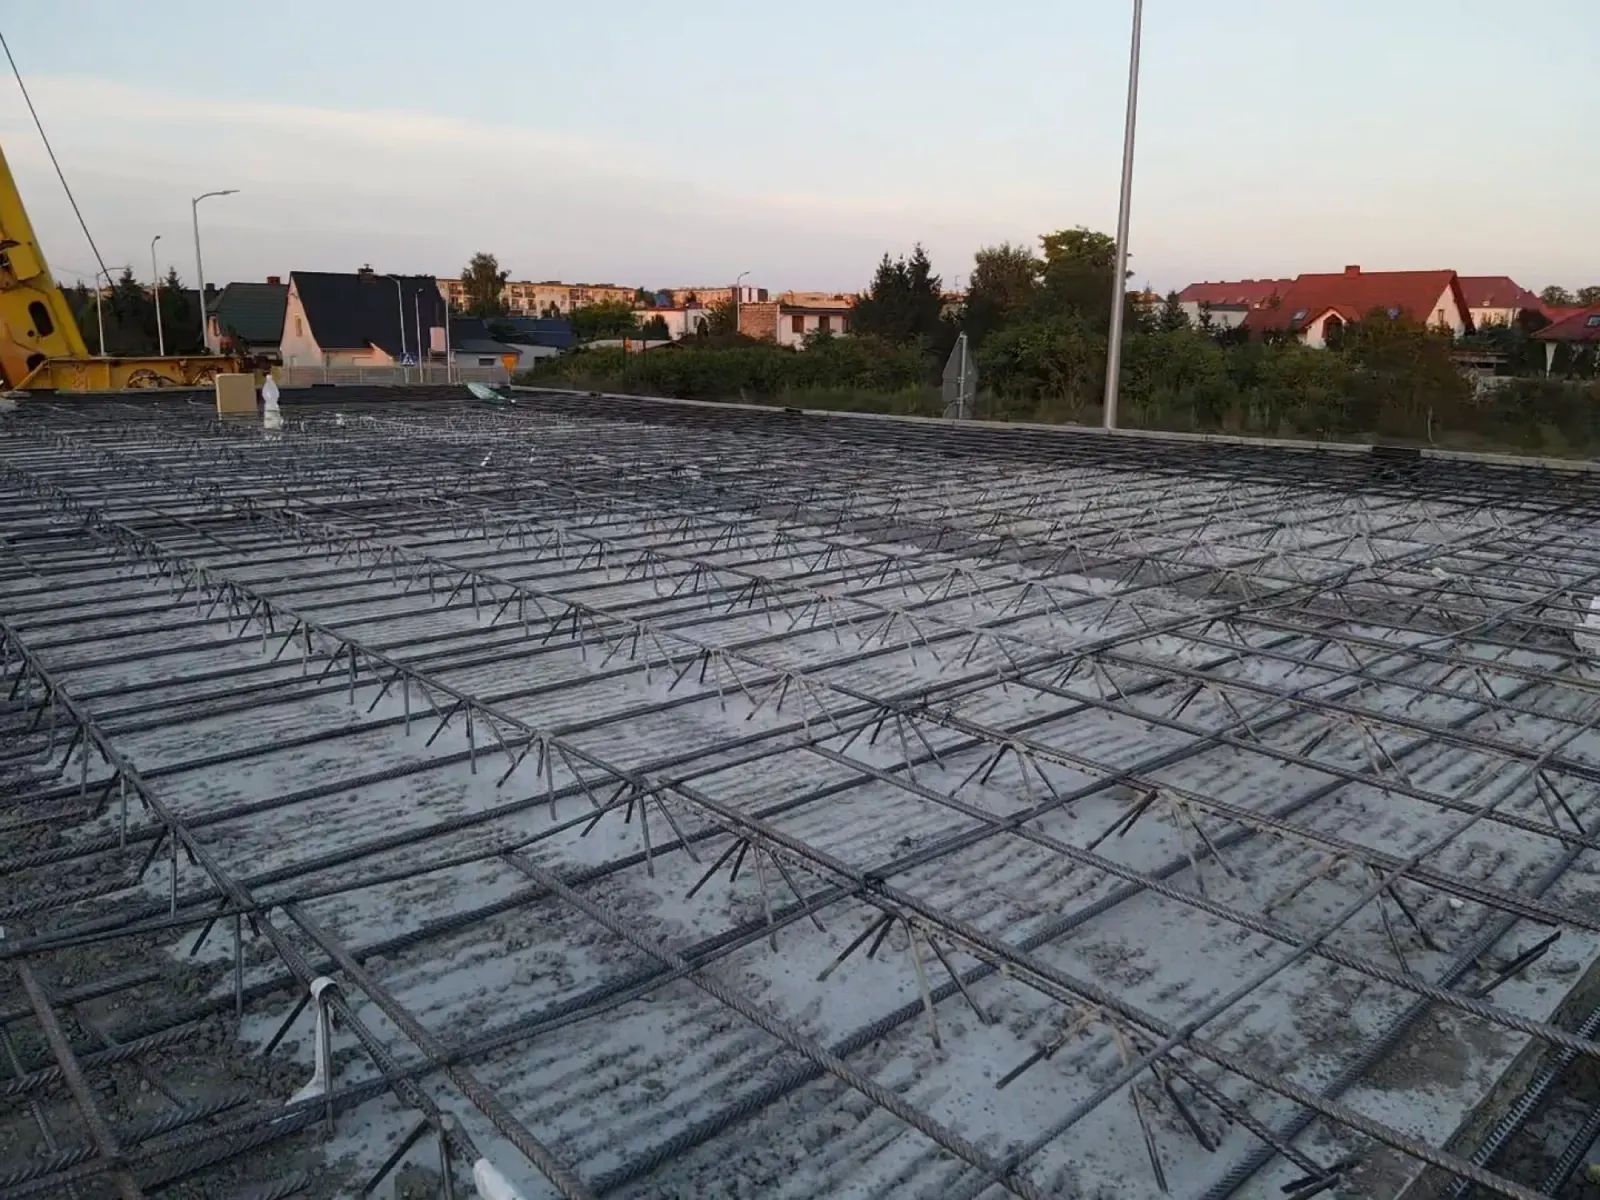
Every floor is drawn and calculated individually in our own design office, in line with the project specification and the structural requirements. On site, the filigree slab acts as permanent formwork and bottom reinforcement, and the structural topping is cast in place.
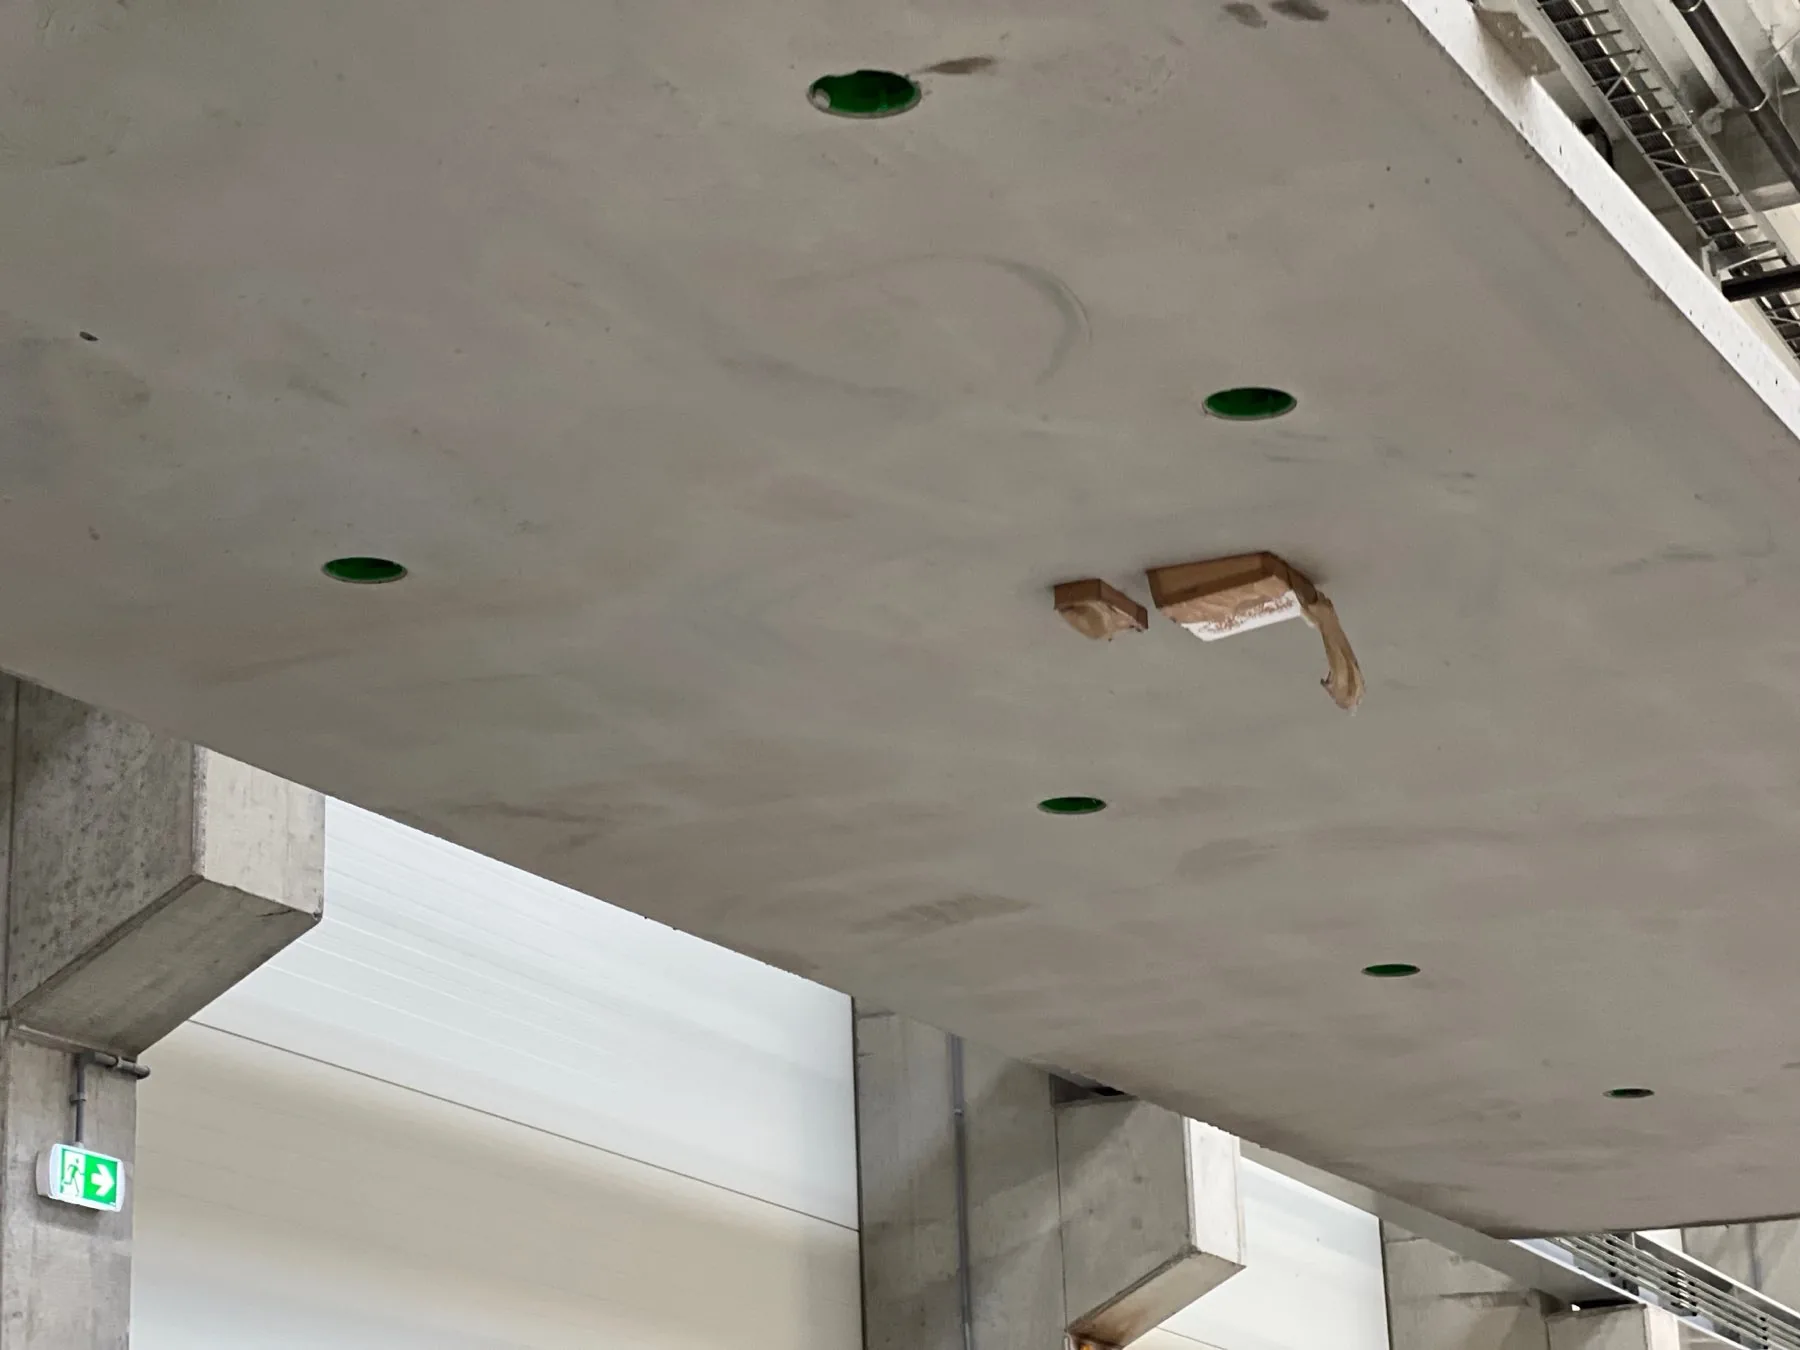
Ceiling services — light points, speakers, ventilation and cable outlets — are integrated into the slab at the factory, together with empty conduits or provisions for later installation. Every insert is recorded in the technical documentation and, where necessary, allowed for structurally.
A clash monitoring system picks up conflicts between disciplines before production, not on the building site. Computer-controlled placement of the service inserts in the mould ensures accurate positioning.
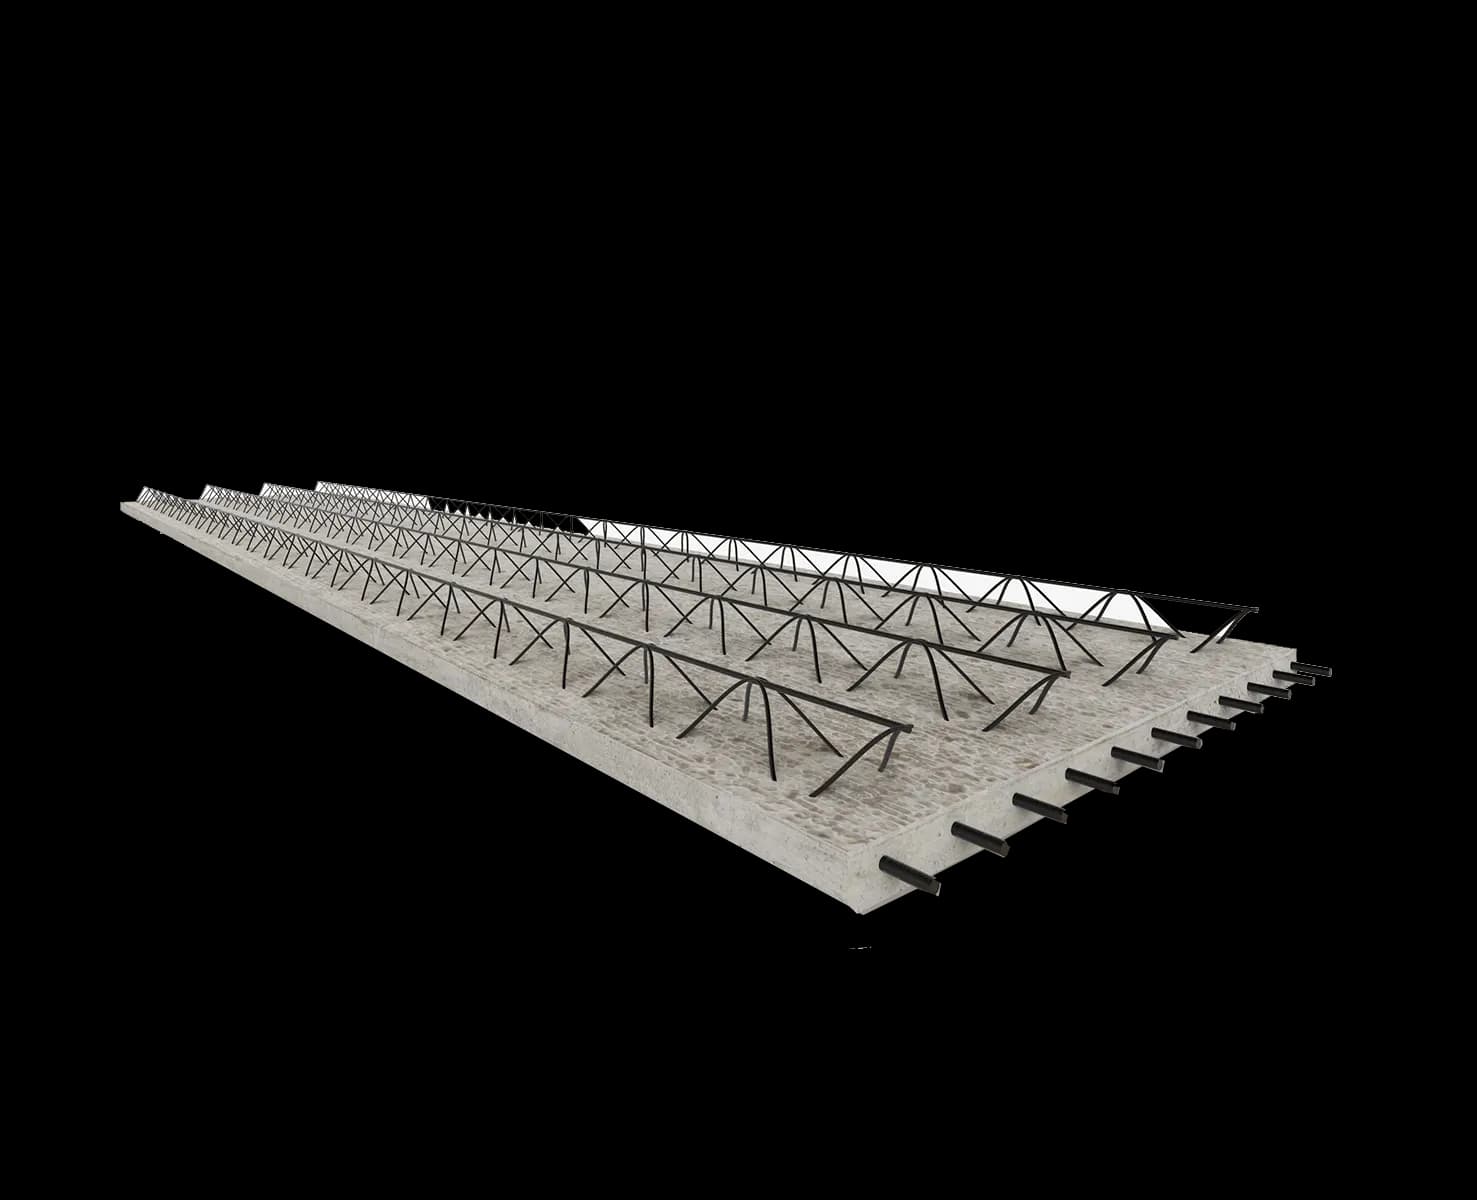
In enquiries it appears as a reinforced concrete floor, ready-made concrete floors or a precast concrete floor. Filigree is the name of the technology in which the precast slab acts compositely with the topping cast on site.
Filigree slab parameters
Floor elements are covered by Declaration of Performance 03/24 and produced under Factory Production Control.
DoP 03/24 · Factory Production Control
- Element width
- ≤ 2,50 m
- Slab length
- < 12 m
- Precast element thickness
- > 5 cm
- Total floor depth
- 14–40 cm
- Element weight
- Approx. 125 kg/m² at 5 cm thickness
- Concrete class
- Up to C35/45
- Soffit
- Smooth, ready for a thin-coat plaster or wallpaper
- Bearing on the wall
- 20 mm
- Ceiling services and conduits can be integrated into the slab at the production stage.
- Solutions with Isokorb-type thermal break connectors are available for balconies and cantilever slabs.
- Reinforcement mesh across the joint is not required if the joints between precast units carry additional bottom reinforcement.
- The slabs are produced in normal-weight concrete; for the walls of the same building we often specify lighter expanded clay (LECA) concrete.
Where filigree slabs are used
Composite slabs work wherever speed and a ready ceiling surface matter.
Residential construction
A soffit ready for a thin-coat plaster shortens the finishing works.
Multi-storey buildings
Slabs up to 12 m long reduce the number of temporary props.
Balconies and cantilevers
Solutions with thermal break connectors that limit thermal bridging.
Floors with built-in services
Light points, conduits and penetrations cast in at the factory, with clash checks before production.
What determines the price of precast elements
Precast elements are not priced from a per-metre price list — every element is designed for a specific project, and the difference between two projects of the same floor area can reach several tens of percent. So instead of a rate, we explain what actually determines the figure in your offer.
We prepare a quote within about a week of receiving complete documentation: dimensioned floor plans, sections, elevations and the site location with a postcode. The offer covers production, transport and installation — each item is priced separately, so you can see where there is room for savings.
- Element repeatability
- The single biggest variable. The same element produced in a series is markedly cheaper than a one-off, because the mould and production set-up are spread across many casts. A design based on a few repeatable types works out cheaper than one with dozens of unique elements.
- Concrete class and reinforcement
- A higher class means more cement; higher loads mean more steel. Sizing for the actual loads, rather than with excess margin, can cut the cost without compromising the structure.
- Surface finish
- A smooth, as-cast surface from the mould is standard. Form-liner textures, acid etching or architectural concrete in category BA2 or BA3 require additional formwork and tighter controls, which shows in the price.
- Factory-fitted features
- Cast-in boxes, conduits, openings and corbels increase the element price but remove the cost of chasing and fixing on site. On larger series this usually works out cheaper than doing the work on site.
- Transport and size
- The price depends on the distance and the number of loads. Elements up to 3,85 × 9,00 m travel on a standard vehicle; larger ones require abnormal-load transport with an escort vehicle and permits, which changes the calculation significantly.
- Timing and season
- Production runs in parallel with the groundworks, so ordering early gives flexibility in the programme. Forced deadlines and next-day deliveries always cost more.
Filigree slabs — questions
The questions investors and contractors ask most often. Yours is not here? Write to us — we'll give you a straight answer.
- How does a filigree slab differ from a floor cast on site?
- A filigree slab is a precast bottom slab with lattice girder reinforcement that acts as permanent formwork. Only the structural topping is added on site, so there is no formwork to erect and most of the wet trades disappear.
- What spans can a filigree floor achieve?
- The span depends on the slab thickness, the lattice girder height and the imposed loads. In housing, typical bays are spanned without intermediate supports; for larger spans we design the reinforcement individually.
- Does a filigree slab need temporary propping?
- Yes — until the topping gains strength, the slabs rest on temporary props at spacings set out in the design. Once cured, the floor works as a composite element.
- Can service penetrations be built into the slab in advance?
- Yes. Openings and boxes are placed in the mould from the documentation, so the finished floor does not need to be cut on site.
We'll select the right elements for your project
Send us dimensioned floor plans, sections and elevations — we will prepare an element selection, a schedule and a quote. Preparing a quote takes around a week on average.