Jasieniec
Single-family house in Jasieniec — precast walls
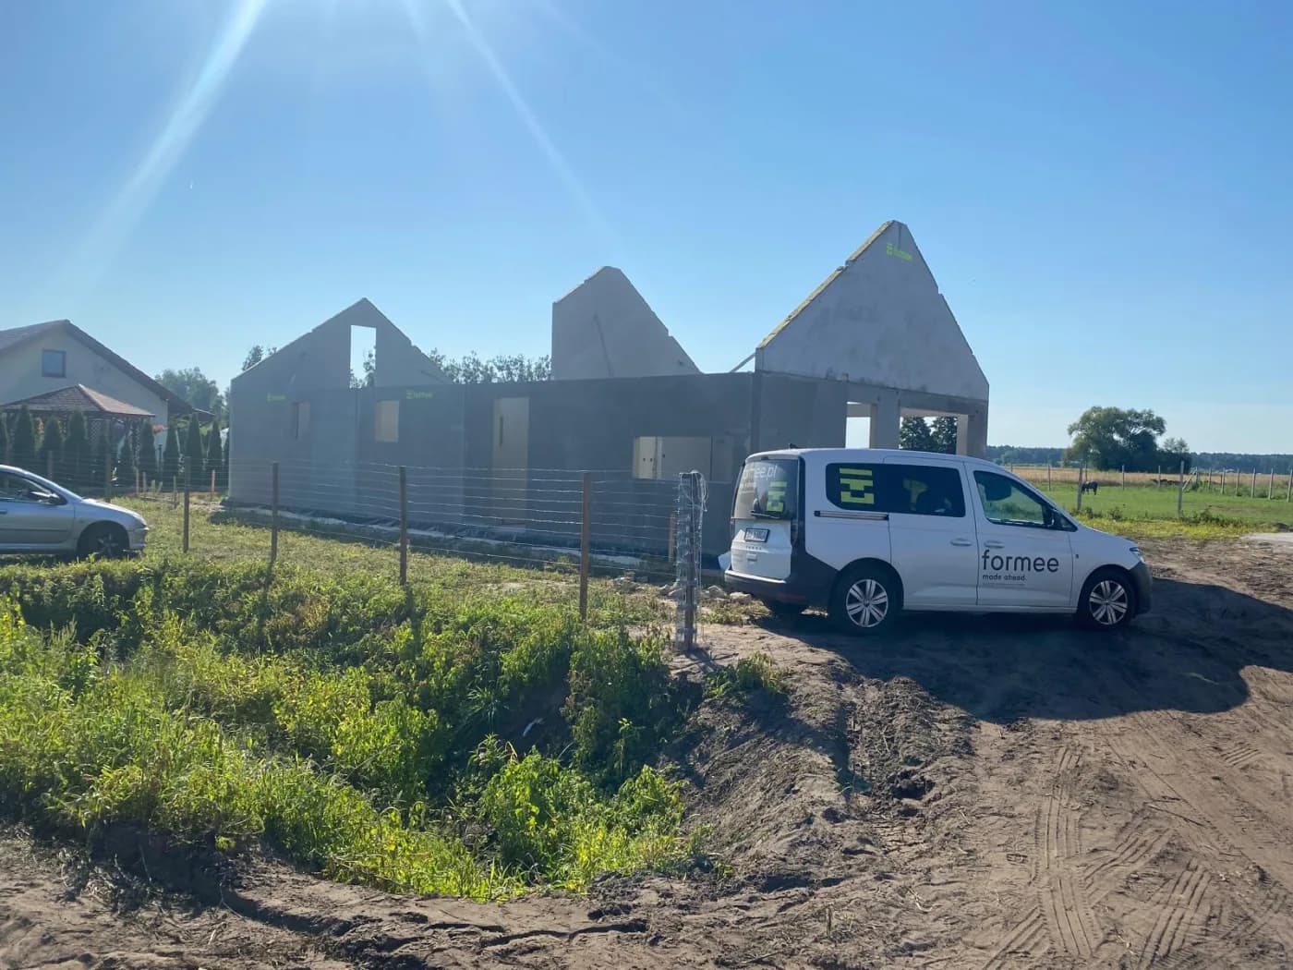
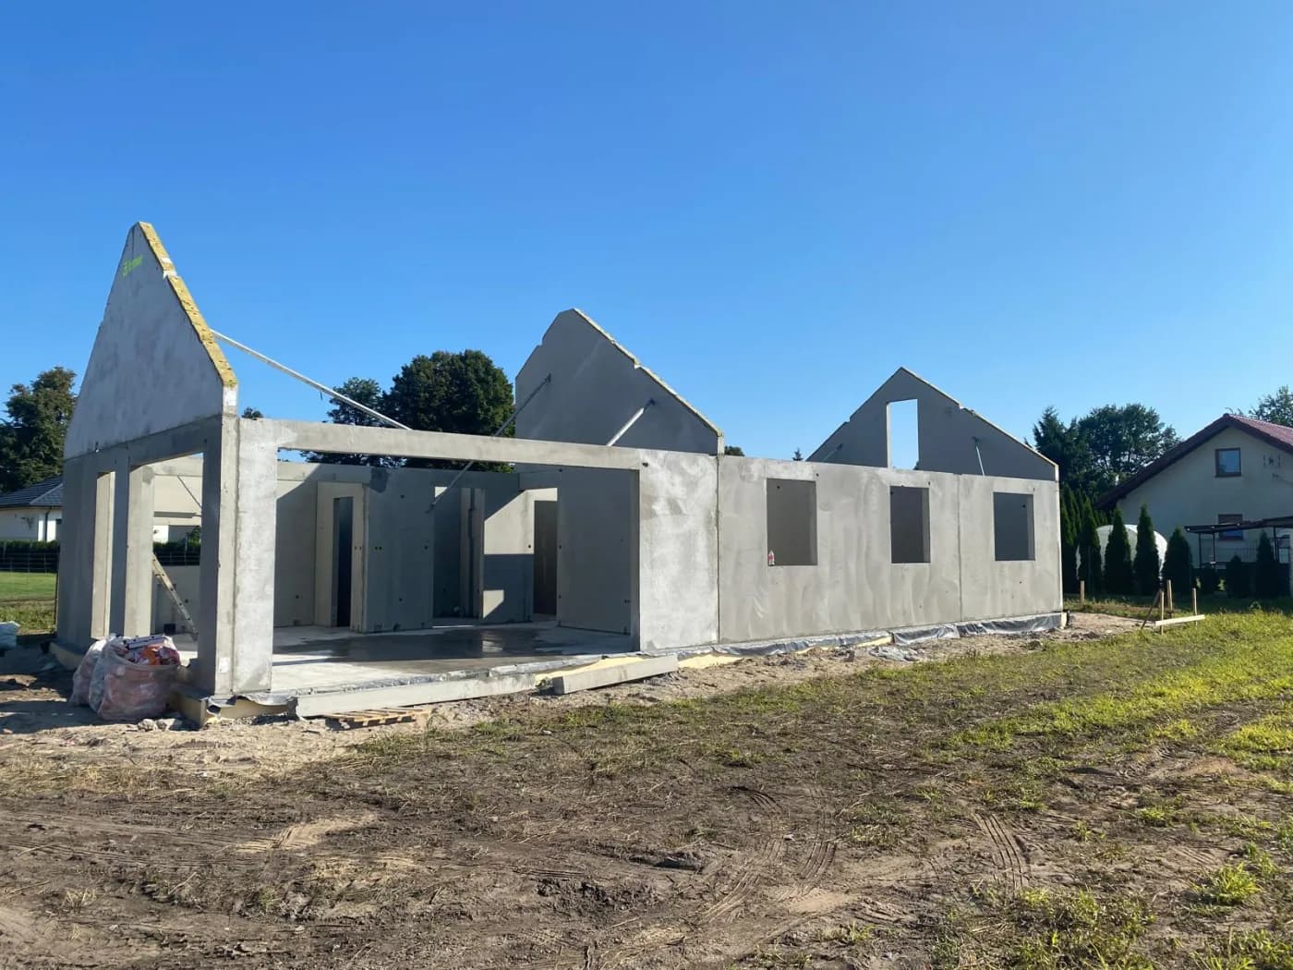
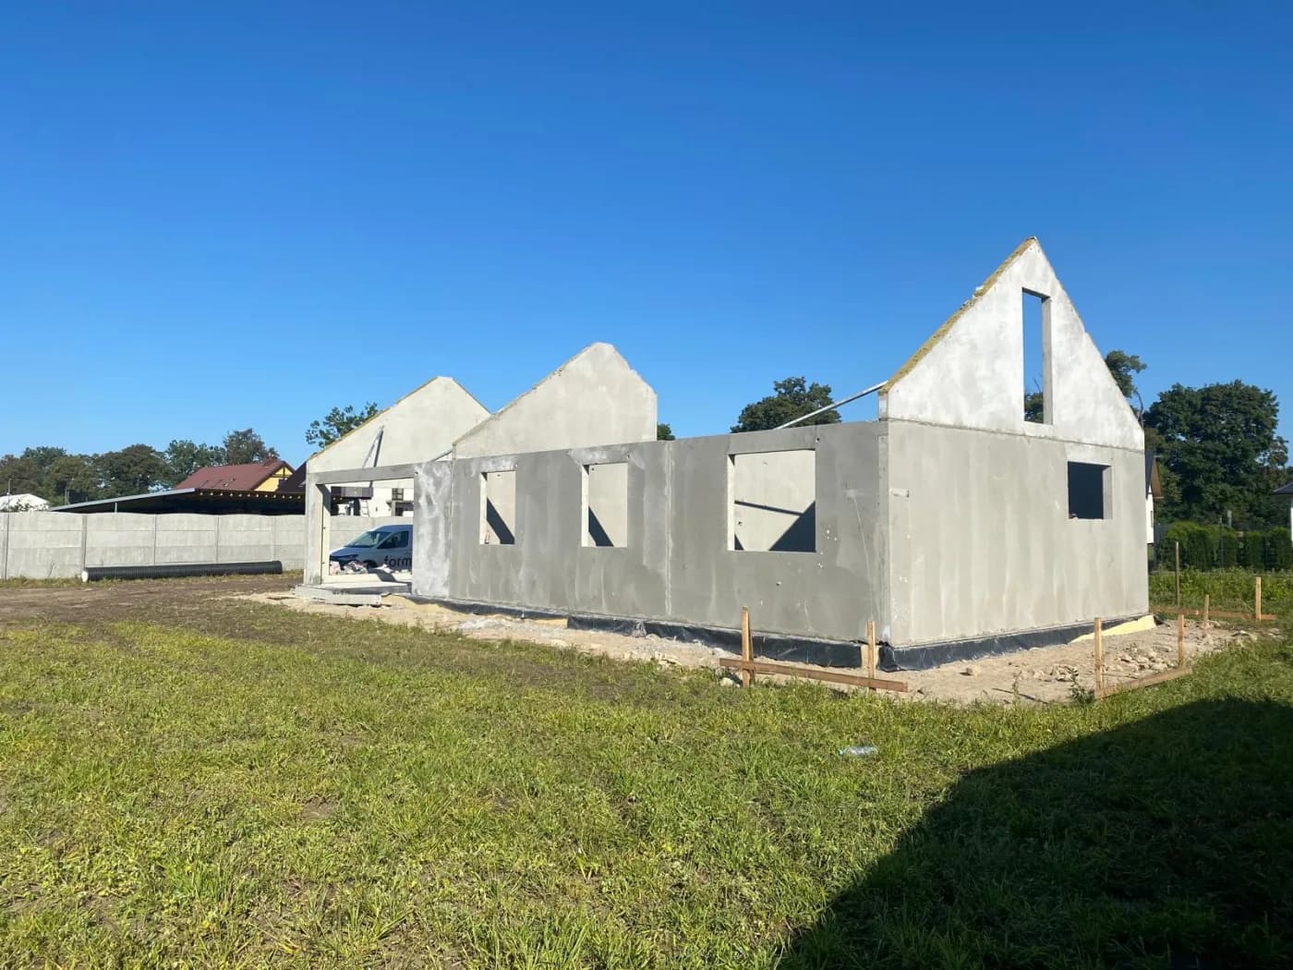
A single-family house with a usable attic, built on an open plot in the Międzyrzecz district. The photographs show the stage after structural installation: the external and gable walls in place, before the roof structure.
We supplied external and internal load-bearing walls with window and door openings formed in the mould, together with gable walls with the roof slope ready-formed.
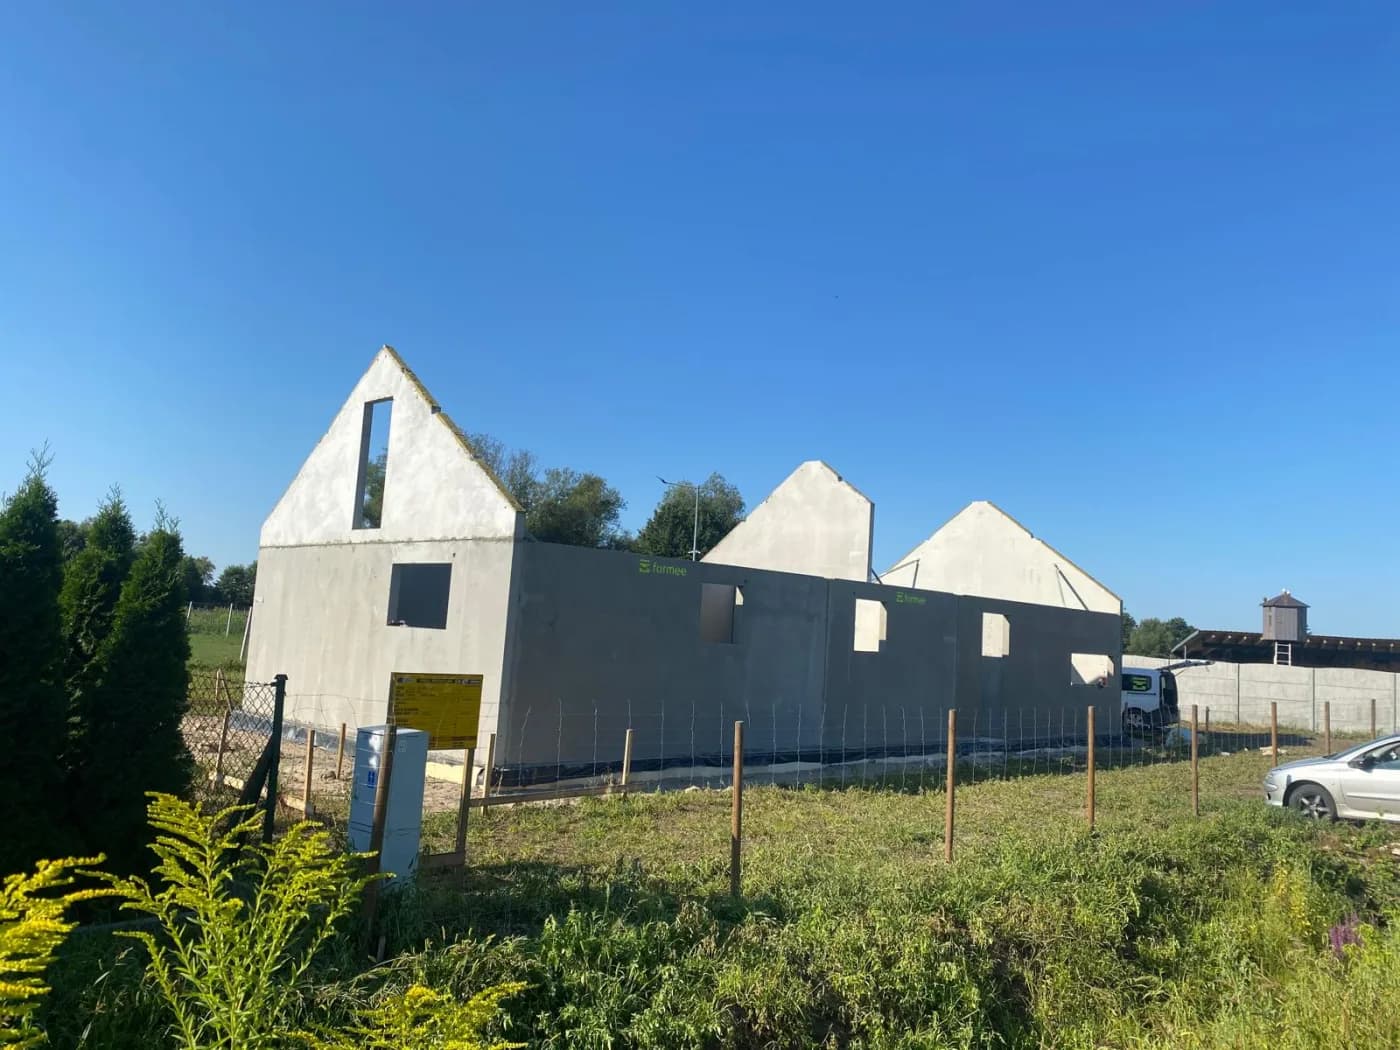
Single-family house in Jasieniec — precast walls1/4
- Year of completion:
- 2024
- Use:
- Single-family buildings
- Location:
- Jasieniec
Scope of work
Send us your project — we'll prepare a quote
Dimensioned floor plans, sections and elevations plus the project location. Element selection and a quote in around a week.